Beautiful 3-bedroom, 2-bath home located in a quiet cul-de-sac with excellent access to Sandhills shopping, dining, and major highways including I-20 and I-77. This well-maintained property features luxury vinyl plank flooring throughout and a comfortable, functional layout ideal for everyday living. The living room offers a cozy fireplace and flows into a formal dining room accented with chair molding. The kitchen is equipped with granite countertops and provides a practical workspace for cooking and gathering. The primary suite includes a box ceiling, separate shower, garden tub, dual sinks, and a spacious walk-in closet. Two additional bedrooms share a full bath, and the FROG provides a flexible bonus space (no closet) perfect for an office, playroom, or media room. Outdoor living is enhanced by a rear deck overlooking the backyard. The community offers desirable amenities including a swimming pool and tennis courts. Conveniently located just minutes from Sandhills with restaurants, shopping, and entertainment, plus easy access to major interstates for commuting. Disclaimer: CMLS has not reviewed and, therefore, does not endorse vendors who may appear in listings.
For sale
Price cut: $24.5K (10/2)
$223,000
7 Dunnock Ct, Columbia, SC 29229
4beds
2,220sqft
Single Family Residence
Built in 1997
0.28 Acres Lot
$223,200 Zestimate®
$100/sqft
$39/mo HOA
What's special
Cozy fireplaceQuiet cul-de-sacGranite countertopsSpacious walk-in closet
- 87 days
- 1,343
- 112
Likely to sell faster than
Zillow last checked:
Listing updated:
Listed by:
Julie Chrisman,
Century 21 Vanguard
Source: Consolidated MLS,MLS#: 638384
Facts & features
Interior
Bedrooms & bathrooms
- Bedrooms: 4
- Bathrooms: 2
- Full bathrooms: 2
- Main level bathrooms: 2
Rooms
- Room types: FROG (No Closet)
Primary bedroom
- Features: Double Vanity, Tub-Garden, Separate Shower, Walk-In Closet(s), Ceilings-Box, Ceiling Fan(s)
- Level: Main
Bedroom 2
- Features: Bath-Shared, Ceiling Fan(s), Closet-Private
- Level: Main
Bedroom 3
- Features: Bath-Shared, Ceiling Fan(s), Closet-Private
- Level: Main
Dining room
- Features: Molding
- Level: Main
Kitchen
- Level: Main
Living room
- Features: Fireplace, Ceiling Fan
- Level: Main
Heating
- Central
Cooling
- Central Air
Appliances
- Laundry: Mud Room, Main Level
Features
- Flooring: Luxury Vinyl
- Basement: Crawl Space
- Number of fireplaces: 1
Interior area
- Total structure area: 2,220
- Total interior livable area: 2,220 sqft
Property
Parking
- Total spaces: 2
- Parking features: Garage - Attached
- Attached garage spaces: 2
Features
- Stories: 1.5
- Patio & porch: Deck
- Exterior features: Gutters - Partial
Lot
- Size: 0.28 Acres
- Dimensions: 80 x 141.5 x 62 x 188.3 x 117.9 x 6
- Features: Cul-De-Sac
Details
- Parcel number: 231090806
Construction
Type & style
- Home type: SingleFamily
- Architectural style: Traditional
- Property subtype: Single Family Residence
Materials
- Brick-Partial-AbvFound, Vinyl
Condition
- New construction: No
- Year built: 1997
Utilities & green energy
- Sewer: Public Sewer
- Water: Public
- Utilities for property: Electricity Connected
Community & HOA
Community
- Subdivision: LANSDOWNE-HEISES POND
HOA
- Has HOA: Yes
- HOA fee: $236 semi-annually
Location
- Region: Columbia
Financial & listing details
- Price per square foot: $100/sqft
- Tax assessed value: $245,000
- Annual tax amount: $8,449
- Date on market: 7/9/2026
- Listing agreement: Exclusive Right To Sell
- Road surface type: Paved
Estimated market value
$223,200
$212,000 - $234,000
$2,377/mo
Price history
| Date | Event | Price |
|---|---|---|
| 10/2/2026 | Price change | $223,000-9.9%$100/sqft |
Source:  Consolidated MLS #638384 Report a problem Consolidated MLS #638384 Report a problem | ||
| 8/12/2026 | Price change | $247,500-5%$111/sqft |
Source: Consolidated MLS #638384 Report a problem | ||
| 7/10/2026 | Listed for sale | $260,465+5%$117/sqft |
Source: Consolidated MLS #638384 Report a problem | ||
| 8/28/2025 | Sold | $247,947+1.2%$112/sqft |
Source: Public Record Report a problem | ||
| 11/2/2021 | Sold | $245,000$110/sqft |
Source: Public Record Report a problem | ||
Public tax history
| Year | Property taxes | Tax assessment |
|---|---|---|
| 2022 | $8,449 +586.8% | $14,700 +132.2% |
| 2021 | $1,230 -1.3% | $6,330 |
| 2020 | $1,246 +2.2% | $6,330 |
| 2019 | $1,219 +13.3% | $6,330 +10.5% |
| 2018 | $1,076 | $5,730 |
| 2017 | $1,076 +1.8% | $5,730 |
| 2016 | $1,058 +0.3% | $5,730 |
| 2015 | $1,054 -0.3% | $5,730 -96% |
| 2014 | $1,058 +0.2% | $143,200 +2399.1% |
| 2013 | $1,056 | $5,730 -11.6% |
| 2012 | -- | $6,480 |
| 2011 | -- | $6,480 |
| 2010 | -- | $6,480 |
| 2009 | -- | $6,480 +12.1% |
| 2008 | -- | $5,780 |
| 2007 | -- | $5,780 |
| 2006 | -- | $5,780 |
| 2005 | -- | $5,780 -0.3% |
| 2004 | -- | $5,800 |
| 2003 | -- | $5,800 |
| 2002 | -- | $5,800 |
| 2000 | -- | $5,800 |
Find assessor info on the county website
Monthly payment
Est. payment
Payment breakdown
Explore the cost of this home by adjusting the details. Changes won't be saved.Climate risks
Neighborhood: 29229
Nearby schools
Schools provided by the listing agent
- Elementary: Bookman Road
- Middle: Summit
- High: Ridge View
- District: Richland Two
Source: Consolidated MLS. This data may not be complete. We recommend contacting the local school district to confirm school assignments for this home.
Similar homes
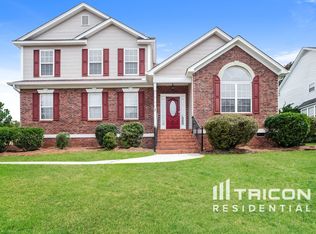
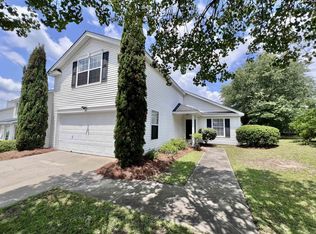
- $235,0004 bd2 ba2.3k sqft216 Elders Pond Dr, Columbia, SC 29229For Sale
 MLS ID #637601, Susan Riley. Consolidated MLS
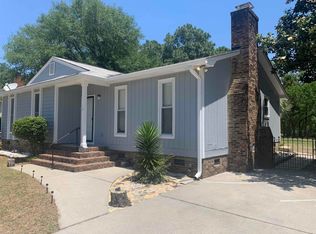
 - $230,0003 bd2 ba1.4k sqft121 Halling Dr, Columbia, SC 29229For Sale
 MLS ID #634317, Wilhelmina Pullum. Consolidated MLS
 - $238,0003 bd3 ba1.6k sqft303 Bradford Ln, Columbia, SC 29223For Sale
 MLS ID #638282, Thomas Shoupe. Consolidated MLS
 - $190,0004 bd4 ba2.3k sqft212 Seabiscuit Ln, Elgin, SC 29045Auction
 Xome
Xome
