Welcome home! This beautifully maintained 4-bedroom, 2.5-bath home offers an inviting open-concept floor plan with thoughtful spaces designed for everyday living and entertaining. The kitchen acts as an anchor for the entire downstairs, great for entertaining or catching a weekend sports event. The main level features high, smooth ceilings, LVP flooring in select areas, comfortable carpeted spaces, and a versatile flex room that can easily serve as a home office, playroom, exercise space, or hobby room. The spacious Great Room provides a welcoming gathering space and features a gas fireplace that has not been used by the current owner.The kitchen offers an eat-in area and flows seamlessly into the main living spaces, making entertaining and family time effortless. A convenient laundry room and half bath are also located on the first floor. Step outside to the screened-in porch overlooking a well-manicured yard, complete with a wooden privacy fence—perfect for relaxing, entertaining, or enjoying your morning coffee.Upstairs, you'll find a spacious Owner's Suite featuring a private ensuite bath and a large walk-in closet. The additional bedrooms provide plenty of space for family, guests, or work-from-home needs. A generous second-floor flex space/loft offers even more versatility and could be used as a play area, office, media space, or additional sitting area.The vinyl-clad exterior provides easy maintenance, while the two-car garage adds convenience and storage. Located in the award-winning Richland 2 School District, this home is conveniently located near shopping, dining, and everyday amenities and is approximately 25 minutes from Fort Jackson. A flexible floor plan, inviting outdoor living space, and convenient location make this a home you'll want to see! Disclaimer: CMLS has not reviewed and, therefore, does not endorse vendors who may appear in listings.
For sale
$324,900
417 Buttonbush Ct, Columbia, SC 29229
4beds
2,755sqft
Single Family Residence
Built in 2006
5,662 Square Feet Lot
$323,400 Zestimate®
$118/sqft
$-- HOA
What's special
Gas fireplaceWooden privacy fenceFlexible floor planInviting open-concept floor planVersatile flex roomComfortable carpeted spacesInviting outdoor living space
- 10 days
- 211
- 16
Zillow last checked:
Listing updated:
Listed by:
John H Smith Phone:803-315-2899,
RE/MAX Home Team Realty LLC
Source: Consolidated MLS,MLS#: 643099
Facts & features
Interior
Bedrooms & bathrooms
- Bedrooms: 4
- Bathrooms: 3
- Full bathrooms: 2
- 1/2 bathrooms: 1
- Partial bathrooms: 1
- Main level bathrooms: 1
Rooms
- Room types: Office, Loft
Primary bedroom
- Features: Double Vanity, Tub-Garden, Bath-Private, Separate Shower, Walk-In Closet(s), Ceiling Fan(s), Closet-Private
- Level: Second
Bedroom 2
- Features: Bath-Shared, Walk-In Closet(s), Tub-Shower, Ceiling Fan(s), Closet-Private
- Level: Second
Bedroom 3
- Features: Bath-Shared, Tub-Shower, Ceiling Fan(s), Closet-Private
- Level: Second
Bedroom 4
- Features: Bath-Shared, Walk-In Closet(s), Ceiling Fan(s), Closet-Private
- Level: Second
Dining room
- Features: Area, Floors-Hardwood, Molding
- Level: Main
Great room
- Level: Main
Kitchen
- Features: Eat-in Kitchen, Counter Tops-Formica, Cabinets-Painted
- Level: Main
Living room
- Features: Molding
- Level: Main
Heating
- Central
Cooling
- Central Air
Appliances
- Included: Free-Standing Range, Self Clean, Smooth Surface, Dishwasher, Disposal, Refrigerator, Electric Water Heater
- Laundry: Electric, Heated Space, Utility Room, Main Level
Features
- Ceiling Fan(s)
- Flooring: Hardwood, Carpet, Luxury Vinyl
- Doors: French Doors
- Has basement: No
- Attic: Attic Access
- Number of fireplaces: 1
- Fireplace features: Gas Log-Natural
Interior area
- Total structure area: 2,755
- Total interior livable area: 2,755 sqft
Video & virtual tour
Property
Parking
- Total spaces: 2
- Parking features: Garage Door Opener
- Attached garage spaces: 2
Features
- Patio & porch: Patio
- Exterior features: Gutters - Partial
- Fencing: Privacy,Wood
Lot
- Size: 5,662 Square Feet
- Dimensions: 50 x 110 x 50 x 110
- Features: Cul-De-Sac
Details
- Parcel number: 203070906
- Other equipment: Satellite Dish
Construction
Type & style
- Home type: SingleFamily
- Architectural style: Traditional
- Property subtype: Single Family Residence
Materials
- Vinyl
- Foundation: Slab
Condition
- New construction: No
- Year built: 2006
Utilities & green energy
- Sewer: Public Sewer
- Water: Public
- Utilities for property: Cable Available, Electricity Connected
Community & HOA
Community
- Security: Smoke Detector(s)
- Subdivision: RICE CREEK RIDGE
HOA
- Has HOA: No
- Services included: Common Area Maintenance
Location
- Region: Columbia
Financial & listing details
- Price per square foot: $118/sqft
- Tax assessed value: $168,700
- Annual tax amount: $1,731
- Date on market: 9/15/2026
- Listing agreement: Exclusive Right To Sell
- Road surface type: Paved
Estimated market value
$323,400
$307,000 - $340,000
$2,209/mo
Price history
| Date | Event | Price |
|---|---|---|
| 9/16/2026 | Listed for sale | $324,900+14.3%$118/sqft |
Source:  Consolidated MLS #643099 Report a problem Consolidated MLS #643099 Report a problem | ||
| 7/9/2025 | Sold | $284,200-0.2%$103/sqft |
Source: Public Record Report a problem | ||
| 6/11/2025 | Pending sale | $284,900$103/sqft |
Source: Consolidated MLS #608867 Report a problem | ||
| 5/28/2025 | Contingent | $284,900$103/sqft |
Source: Consolidated MLS #608867 Report a problem | ||
| 5/17/2025 | Listed for sale | $284,900$103/sqft |
Source: Consolidated MLS #608867 Report a problem | ||
| 5/17/2025 | Listing removed | $284,900$103/sqft |
Source: Consolidated MLS #601263 Report a problem | ||
| 4/4/2025 | Contingent | $284,900$103/sqft |
Source: Consolidated MLS #601263 Report a problem | ||
| 3/27/2025 | Price change | $284,900-1.7%$103/sqft |
Source: Consolidated MLS #601263 Report a problem | ||
| 3/4/2025 | Price change | $289,900-3.3%$105/sqft |
Source: Consolidated MLS #601263 Report a problem | ||
| 2/1/2025 | Listed for sale | $299,900+77.7%$109/sqft |
Source: Consolidated MLS #601263 Report a problem | ||
| 5/4/2022 | Listing removed | -- |
Source: Zillow Rental Manager Report a problem | ||
| 3/22/2022 | Listed for rent | $1,900+22.6%$1/sqft |
Source: Zillow Rental Manager Report a problem | ||
| 6/26/2021 | Listing removed | -- |
Source: Zillow Rental Manager Report a problem | ||
| 5/31/2021 | Listed for rent | $1,550$1/sqft |
Source: Zillow Rental Manager Report a problem | ||
| 6/3/2019 | Listing removed | $1,550$1/sqft |
Source: Property Management Services of Columbia, LLC Report a problem | ||
| 5/2/2019 | Listed for rent | $1,550$1/sqft |
Source: Property Management Services of Columbia, LLC Report a problem | ||
| 7/2/2018 | Listing removed | $1,550$1/sqft |
Source: Property Management Services of Columbia, LLC Report a problem | ||
| 6/23/2018 | Sold | $168,750-3.5%$61/sqft |
Source: Public Record Report a problem | ||
| 6/13/2018 | Listed for rent | $1,550$1/sqft |
Source: Property Management Services of Columbia, LLC Report a problem | ||
| 3/24/2018 | Listed for sale | $174,900-1.7%$63/sqft |
Source: CMM Realty, Inc. #444060 Report a problem | ||
| 6/11/2009 | Listing removed | $178,000$65/sqft |
Source: Point2 #222297 Report a problem | ||
| 9/15/2008 | Price change | $178,000-2.2%$65/sqft |
Source: Point2 #222297 Report a problem | ||
| 6/15/2008 | Listed for sale | $182,000$66/sqft |
Source: Point2 #222297 Report a problem | ||
Public tax history
| Year | Property taxes | Tax assessment |
|---|---|---|
| 2022 | $1,731 -0.3% | $6,750 |
| 2021 | $1,737 -1.4% | $6,750 |
| 2020 | $1,762 +1.2% | $6,750 |
| 2019 | $1,741 -3.6% | $6,750 -3.8% |
| 2018 | $1,806 | $7,020 |
| 2017 | $1,806 +2% | $7,020 |
| 2016 | $1,771 +0.4% | $7,020 |
| 2015 | $1,764 -0.4% | $7,020 -96% |
| 2014 | $1,771 +0.2% | $175,400 +2398.6% |
| 2013 | $1,768 | $7,020 -3.6% |
| 2012 | -- | $7,280 |
| 2011 | -- | $7,280 |
| 2010 | -- | $7,280 |
| 2009 | -- | $7,280 +15% |
| 2008 | -- | $6,330 |
| 2007 | -- | $6,330 +3065% |
| 2006 | -- | $200 |
Find assessor info on the county website
Monthly payment
Est. payment
Payment breakdown
Explore the cost of this home by adjusting the details. Changes won't be saved.Climate risks
Neighborhood: 29229
Nearby schools
Schools provided by the listing agent
- Elementary: Rice Creek
- Middle: Blythewood
- High: Ridge View
- District: Richland Two
Source: Consolidated MLS. This data may not be complete. We recommend contacting the local school district to confirm school assignments for this home.
Similar homes
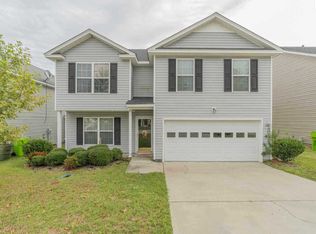
- $289,9003 bd3 ba2.6k sqft100 Bennington Cir, Columbia, SC 29229For Sale
 MLS ID #643834, Aniyah Frazier. Consolidated MLS
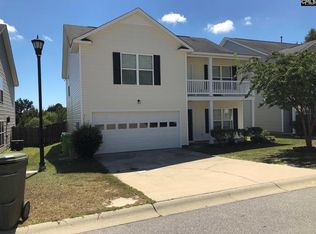
 - $317,9004 bd3 ba2.7k sqft218 Bennington Cir, Columbia, SC 29229For Sale
 MLS ID #638018, Dusty Conine. Consolidated MLS
 - $280,0004 bd3 ba2k sqft101 Fox Grove Cir, Columbia, SC 29229For Sale
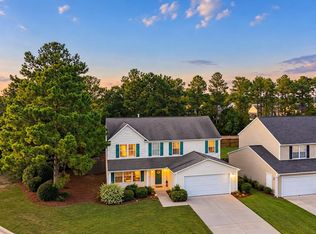 MLS ID #643034, Justin Singletary. Consolidated MLS
 - $299,0003 bd3 ba1.9k sqft12 Ridge Pond Dr, Columbia, SC 29229For Sale
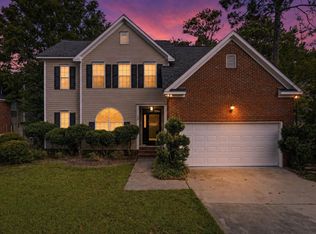 MLS ID #643255, Liliana Carr. Consolidated MLS
