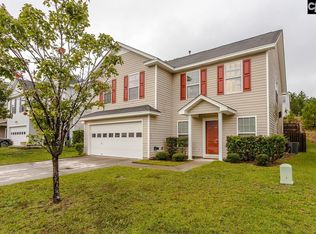
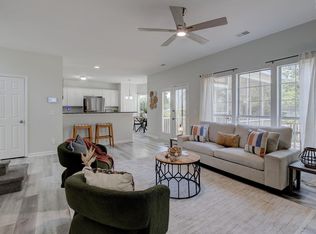
Beautifully maintained two-story home with some modern updates & flexible living space with no HOA!This 4 bedroom, 2.5 bathroom has an inviting blend of comfort, style, and versatility, offering fresh paint and LVP Flooring throughout with updated appliances.The main level boasts with space including a flex space, formal dining, eat-in kitchen, and family room while upstairs provides a loft area, giving additional options to expand. Enjoy easy access to shopping, dining, and desired schools, making daily errands and weekend outings a breeze! Disclaimer: CMLS has not reviewed and, therefore, does not endorse vendors who may appear in listings.
For sale
$320,000
416 Buttonbush Ct, Columbia, SC 29229
4beds
2,707sqft
Single Family Residence
Built in 2005
5,227 Square Feet Lot
$319,300 Zestimate®
$118/sqft
$-- HOA
What's special
Beautifully maintained two-story homeFamily roomEat-in kitchenUpdated appliancesFresh paintModern updatesLvp flooring throughout
- 1 day
- 140
- 4
Likely to sell faster than
Zillow last checked:
Listing updated:
Listed by:
Marquita Simmons,
SM Realty & Associates LLC
Source: Consolidated MLS,MLS#: 643731
Facts & features
Interior
Bedrooms & bathrooms
- Bedrooms: 4
- Bathrooms: 3
- Full bathrooms: 2
- 1/2 bathrooms: 1
- Partial bathrooms: 1
- Main level bathrooms: 1
Primary bedroom
- Level: Second
Kitchen
- Features: Eat-in Kitchen
Heating
- Central
Cooling
- Central Air
Features
- Has basement: No
- Number of fireplaces: 1
- Fireplace features: Gas Log-Natural
Interior area
- Total structure area: 2,707
- Total interior livable area: 2,707 sqft
Property
Parking
- Total spaces: 2
- Parking features: Garage - Attached
- Attached garage spaces: 2
Features
- Stories: 2
Lot
- Size: 5,227 Square Feet
Details
- Parcel number: 203070919
Construction
Type & style
- Home type: SingleFamily
- Architectural style: Traditional
- Property subtype: Single Family Residence
Materials
- Vinyl
- Foundation: Slab
Condition
- New construction: No
- Year built: 2005
Utilities & green energy
- Sewer: Public Sewer
- Water: Public
Community & HOA
Community
- Subdivision: PERSIMMON HILL
HOA
- Has HOA: No
Location
- Region: Columbia
Financial & listing details
- Price per square foot: $118/sqft
- Tax assessed value: $157,000
- Annual tax amount: $1,634
- Date on market: 9/24/2026
- Listing agreement: Exclusive Right To Sell
- Road surface type: Paved
Estimated market value
$319,300
$303,000 - $335,000
$2,189/mo
Price history
| Date | Event | Price |
|---|---|---|
| 9/25/2026 | Listed for sale | $320,000+6.7%$118/sqft |
Source:  Consolidated MLS #643731 Report a problem Consolidated MLS #643731 Report a problem | ||
| 1/5/2026 | Sold | $300,000+5.6%$111/sqft |
Source: Public Record Report a problem | ||
| 11/26/2025 | Pending sale | $284,000$105/sqft |
Source: Consolidated MLS #615666 Report a problem | ||
| 11/4/2025 | Price change | $284,000-1.4%$105/sqft |
Source: Consolidated MLS #615666 Report a problem | ||
| 9/24/2025 | Price change | $288,000-2.4%$106/sqft |
Source: Consolidated MLS #615666 Report a problem | ||
| 9/18/2025 | Price change | $295,000-1.7%$109/sqft |
Source: Consolidated MLS #615666 Report a problem | ||
| 8/20/2025 | Listed for sale | $299,999+94.2%$111/sqft |
Source: Consolidated MLS #615666 Report a problem | ||
| 11/4/2005 | Sold | $154,500$57/sqft |
Source: Public Record Report a problem | ||
Public tax history
| Year | Property taxes | Tax assessment |
|---|---|---|
| 2022 | $1,634 -0.3% | $6,280 |
| 2021 | $1,638 -1.4% | $6,280 |
| 2020 | $1,662 +1.4% | $6,280 |
| 2019 | $1,640 -7.5% | $6,280 -8.6% |
| 2018 | $1,773 | $6,870 |
| 2017 | $1,773 +2% | $6,870 |
| 2016 | $1,738 +0.4% | $6,870 |
| 2015 | $1,732 -0.4% | $6,870 -96% |
| 2014 | $1,739 +0.2% | $171,800 +2400.7% |
| 2013 | $1,735 | $6,870 -4.6% |
| 2012 | -- | $7,200 |
| 2011 | -- | $7,200 |
| 2010 | -- | $7,200 |
| 2009 | -- | $7,200 +15% |
| 2008 | -- | $6,260 |
| 2007 | -- | $6,260 |
| 2006 | -- | $6,260 |
Find assessor info on the county website
Monthly payment
Est. payment
Payment breakdown
Explore the cost of this home by adjusting the details. Changes won't be saved.Climate risks
Neighborhood: 29229
Nearby schools
Schools provided by the listing agent
- Elementary: Rice Creek
- Middle: Blythewood
- High: Ridge View
- District: Richland Two
Source: Consolidated MLS. This data may not be complete. We recommend contacting the local school district to confirm school assignments for this home.
Similar homes
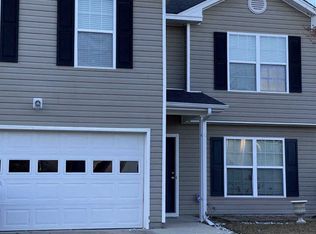
- $289,9003 bd3 ba2.6k sqft100 Bennington Cir, Columbia, SC 29229For Sale
 MLS ID #643834, Aniyah Frazier. Consolidated MLS
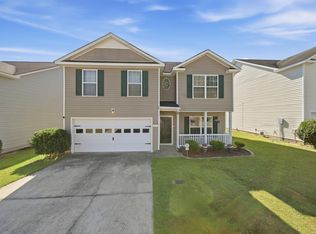
 - $324,9004 bd3 ba2.7k sqft417 Buttonbush Ct, Columbia, SC 29229For Sale
 MLS ID #643099, John H Smith. Consolidated MLS
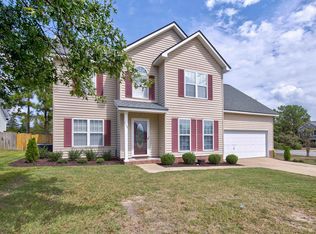
 - $298,0004 bd3 ba2k sqft100 Long Ridge Dr, Columbia, SC 29229For Sale
 MLS ID #643554, Novella Taylor. Consolidated MLS
 - $289,9004 bd3 ba1.9k sqft103 Long Ridge Dr, Columbia, SC 29229For Sale
 MLS ID #638684, Jennifer A Kemp. Consolidated MLS
 - $300,0004 bd3 ba2.3k sqft112 Ashley Hall Rd, Columbia, SC 29229For Sale
 MLS ID #26018610, Jamiea Busby. CTMLS
