Welcome to 308 Barony Place Drive, a beautifully maintained home in The Lakes at Barony Place! Built in 2021, this spacious 4-bedroom, 2.5-bath home has approximately 2,852 square feet of thoughtfully designed living space.The main level features both formal living and dining spaces, a spacious great room with gas fireplace, and a well-appointed kitchen with granite countertops, tile backsplash, center island, Whirlpool stainless-steel appliances, and 5-burner gas cooking.Upstairs, you'll find four generously sized bedrooms plus a versatile loft—perfect for a second living area, home office, playroom, or media space. The owner's suite features an upgraded deluxe bath, providing a comfortable retreat at the end of the day.Additional features include a covered rear porch, full-house gutters, two-zone irrigation system, tankless water heater, SMART HOME features, and an attached two-car garage.Exceptionally well maintained and move-in ready, this home has the space, functionality, and features you maybe looking for. Schedule your private showing and discover everything 308 Barony Place Drive has to provide!Buyer and their agent is responsible for independently verifying all information. Disclaimer: CMLS has not reviewed and, therefore, does not endorse vendors who may appear in listings. Disclaimer: CMLS has not reviewed and, therefore, does not endorse vendors who may appear in listings.
For sale
$332,000
308 Barony Place Dr, Columbia, SC 29229
4beds
2,852sqft
Single Family Residence
Built in 2021
6,098 Square Feet Lot
$330,700 Zestimate®
$116/sqft
$-- HOA
What's special
Full-house guttersCenter islandTile backsplashCovered rear porchWhirlpool stainless-steel appliancesFour generously sized bedroomsAttached two-car garage
- 3 days
- 156
- 21
Likely to sell faster than
Zillow last checked:
Listing updated:
Listed by:
Retina Samuels Bracey,
A+ Homes2Sell LLC
Source: Consolidated MLS,MLS#: 645036
Facts & features
Interior
Bedrooms & bathrooms
- Bedrooms: 4
- Bathrooms: 3
- Full bathrooms: 2
- 1/2 bathrooms: 1
- Partial bathrooms: 1
- Main level bathrooms: 1
Primary bedroom
- Level: Second
Heating
- Central
Cooling
- Central Air
Features
- Has basement: No
- Number of fireplaces: 1
Interior area
- Total structure area: 2,852
- Total interior livable area: 2,852 sqft
Property
Parking
- Total spaces: 2
- Parking features: Garage - Attached
- Attached garage spaces: 2
Features
- Stories: 2
Lot
- Size: 6,098 Square Feet
Details
- Parcel number: 231071002
Construction
Type & style
- Home type: SingleFamily
- Architectural style: Traditional
- Property subtype: Single Family Residence
Materials
- Brick-Partial-AbvFound, Vinyl
- Foundation: Slab
Condition
- New construction: No
- Year built: 2021
Utilities & green energy
- Sewer: Public Sewer
- Water: Public
- Utilities for property: Electricity Connected
Community & HOA
Community
- Subdivision: THE SUMMIT - BARONY PLACE
HOA
- Has HOA: Yes
Location
- Region: Columbia
Financial & listing details
- Price per square foot: $116/sqft
- Tax assessed value: $293,800
- Annual tax amount: $10,063
- Date on market: 10/15/2026
- Listing agreement: Exclusive Right To Sell
- Road surface type: Paved
Estimated market value
$330,700
$314,000 - $347,000
$2,550/mo
Price history
| Date | Event | Price |
|---|---|---|
| 10/15/2026 | Listed for sale | $332,000+13%$116/sqft |
Source:  Consolidated MLS #645036 Report a problem | ||
| 9/30/2021 | Sold | $293,890$103/sqft |
Source: Public Record Report a problem | ||
| 8/22/2021 | Listed for sale | $293,890+5%$103/sqft |
Source: Consolidated MLS #520134 Report a problem | ||
| 6/23/2021 | Listing removed | -- |
Source: Consolidated MLS #520134 Report a problem | ||
| 6/22/2021 | Listed for sale | $279,890$98/sqft |
Source: Consolidated MLS #520134 Report a problem | ||
Public tax history
| Year | Property taxes | Tax assessment |
|---|---|---|
| 2022 | $10,063 +1690.8% | $17,630 +4000% |
| 2021 | $562 +205.9% | $430 +30.3% |
| 2020 | $184 -0.4% | $330 |
| 2019 | $184 | $330 |
Find assessor info on the county website
Monthly payment
Est. payment
Payment breakdown
Explore the cost of this home by adjusting the details. Changes won't be saved.Climate risks
Neighborhood: 29229
Nearby schools
Schools provided by the listing agent
- Elementary: Rice Creek
- Middle: Kelly Mill
- High: Ridge View
- District: Richland Two
Source: Consolidated MLS. This data may not be complete. We recommend contacting the local school district to confirm school assignments for this home.


Similar homes
- $327,5004 bd4 ba2.8k sqft206 Barony Place Dr, Columbia, SC 29229For Sale
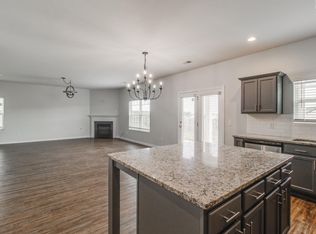 MLS ID #640902, Alfonso Flores. Consolidated MLS
- $287,0004 bd3 ba2.2k sqft518 Autumn Glen Rd, Columbia, SC 29229For Sale
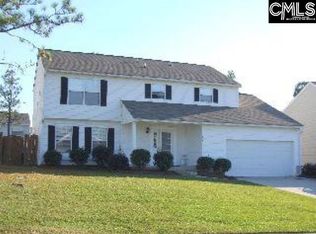 MLS ID #645242, LaShanda Alexander. Consolidated MLS
- $--4 bd3 ba2.5k sqft112 Van Der Horst Dr, Columbia, SC 29229Auction
 Auction.com 2
- $--4 bd3 ba2.5k sqft416 Bombing Range Rd, Columbia, SC 29229Auction
 Auction.com 2
