Space, comfort, and a quiet cul-de-sac setting, Welcome to 137 Cotoneaster Drive!This 4-bedroom, 2.5-bath home features 2,620 square feet of living space with hardwood floors throughout the main level and a gas fireplace that adds warmth to the living area. The oversized primary suite provides plenty of room to unwind, while three additional bedrooms provide flexibility for family, guests, or a home office. You’ll also appreciate the generously sized laundry room and two-car garage. Outside, the spacious backyard and storage shed create plenty of possibilities for entertaining, gardening, or creating an outdoor retreat of your own. This home delivers the space and functionality you’ve been looking for. Welcome home! Disclaimer: CMLS has not reviewed and, therefore, does not endorse vendors who may appear in listings.
For sale
$318,000
137 Cotoneaster Dr, Columbia, SC 29229
4beds
2,620sqft
Single Family Residence
Built in 2008
-- sqft lot
$-- Zestimate®
$121/sqft
$39/mo HOA
What's special
Two-car garageSpacious backyardGenerously sized laundry roomStorage shed
- 20 days
- 1,181
- 125
Zillow last checked:
Listing updated:
Listed by:
Chelsea Cooper,
Coldwell Banker Realty
Source: Consolidated MLS,MLS#: 643937
Facts & features
Interior
Bedrooms & bathrooms
- Bedrooms: 4
- Bathrooms: 3
- Full bathrooms: 2
- 1/2 bathrooms: 1
- Partial bathrooms: 1
- Main level bathrooms: 3
Primary bedroom
- Features: Double Vanity, Tub-Garden, Separate Shower, Walk-In Closet(s)
- Level: Second
Bedroom 2
- Level: Second
Bedroom 3
- Level: Second
Bedroom 4
- Level: Second
Dining room
- Features: Floors-Hardwood
- Level: Main
Great room
- Level: Main
Kitchen
- Features: Floors-Tile
- Level: Main
Living room
- Features: Fireplace, Floors-Hardwood
- Level: Main
Heating
- Central
Cooling
- Central Air
Appliances
- Included: Free-Standing Range, Dishwasher, Disposal, Microwave Above Stove
- Laundry: Heated Space, Main Level
Features
- Flooring: Hardwood, Tile, Carpet
- Basement: Crawl Space
- Attic: Attic Access
- Number of fireplaces: 1
Interior area
- Total structure area: 2,620
- Total interior livable area: 2,620 sqft
Property
Parking
- Total spaces: 2
- Parking features: Garage Door Opener
- Attached garage spaces: 2
Features
- Stories: 2
- Patio & porch: Deck
Lot
- Features: Cul-De-Sac, Sprinkler
Details
- Additional structures: Shed(s)
- Parcel number: 231140219
Construction
Type & style
- Home type: SingleFamily
- Architectural style: Traditional
- Property subtype: Single Family Residence
Materials
- Brick-All Sides-AbvFound
Condition
- New construction: No
- Year built: 2008
Utilities & green energy
- Sewer: Public Sewer
- Water: Public
- Utilities for property: Electricity Connected
Community & HOA
Community
- Security: Smoke Detector(s)
- Subdivision: PALMETTO PLACE
HOA
- Has HOA: Yes
- Services included: Playground, Tennis Courts
- HOA fee: $236 semi-annually
Location
- Region: Columbia
Financial & listing details
- Price per square foot: $121/sqft
- Tax assessed value: $181,700
- Annual tax amount: $1,837
- Date on market: 9/29/2026
- Listing agreement: Exclusive Right To Sell
- Road surface type: Paved
Estimated market value
Not available
Estimated sales range
Not available
$2,294/mo
Price history
| Date | Event | Price |
|---|---|---|
| 9/29/2026 | Listed for sale | $318,000+76.8%$121/sqft |
Source:  Consolidated MLS #643937 Report a problem | ||
| 6/21/2017 | Listed for sale | $179,900-9.2%$69/sqft |
Source: ERA Wilder Realty #427016 Report a problem | ||
| 7/28/2008 | Sold | $198,204$76/sqft |
Source: Public Record Report a problem | ||
Public tax history
| Year | Property taxes | Tax assessment |
|---|---|---|
| 2022 | $1,837 -0.5% | $7,270 |
| 2021 | $1,846 -1.5% | $7,270 |
| 2020 | $1,873 +1.1% | $7,270 |
| 2019 | $1,853 +11.8% | $7,270 +14.5% |
| 2018 | $1,658 | $6,350 |
| 2017 | $1,658 +2% | $6,350 |
| 2016 | $1,625 +0.4% | $6,350 |
| 2015 | $1,620 -0.4% | $6,350 -96% |
| 2014 | $1,626 +0.2% | $158,800 +2400.8% |
| 2013 | $1,623 | $6,350 -19.9% |
| 2012 | -- | $7,930 |
| 2011 | -- | $7,930 |
| 2010 | -- | $7,930 |
| 2009 | -- | $7,930 +583.6% |
| 2008 | -- | $1,160 +222.2% |
| 2007 | -- | $360 |
Find assessor info on the county website
Monthly payment
Est. payment
Payment breakdown
Explore the cost of this home by adjusting the details. Changes won't be saved.Climate risks
Neighborhood: 29229
Nearby schools
Schools provided by the listing agent
- Elementary: Bookman Road
- Middle: Summit
- High: Ridge View
- District: Richland Two
Source: Consolidated MLS. This data may not be complete. We recommend contacting the local school district to confirm school assignments for this home.

Similar homes
- $--4 bd3 ba2.5k sqft416 Bombing Range Rd, Columbia, SC 29229Auction
 Auction.com 2
- $325,0004 bd3 ba2.6k sqft124 Grandview Cir, Columbia, SC 29229For Sale
 MLS ID #639210, SrDerra Davis-Wilson. Consolidated MLS
- $332,0004 bd3 ba2.8k sqft308 Barony Place Dr, Columbia, SC 29229For Sale
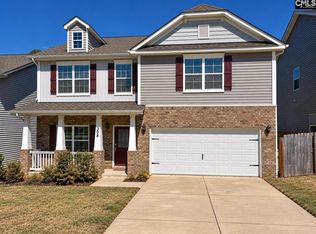 MLS ID #645036, Retina Samuels Bracey. Consolidated MLS
- $287,0004 bd3 ba2.2k sqft518 Autumn Glen Rd, Columbia, SC 29229For Sale
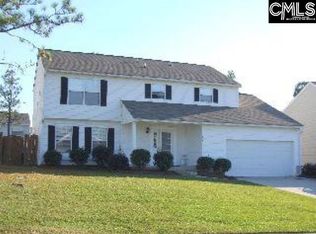 MLS ID #645242, LaShanda Alexander. Consolidated MLS
