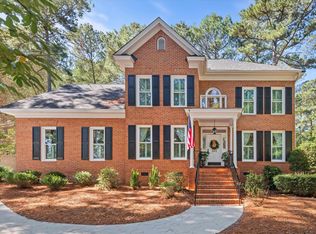
**BRAND NEW FLOORING JUST INSTALLED OCTOBER 2026** This is an incredible opportunity to own an all-brick executive home in the highly desirable Woodlake community. Featuring 4 bedrooms and 2.5 baths, this home gives you the opportunity to purchase with equity to make the updates you want, and create a home that truly reflects your style. The main level has a traditional and functional layout with a formal dining room, living room, kitchen, and breakfast area. Upstairs, the spacious primary suite is joined by three additional bedrooms, including the fourth bedroom that is located over the garage and features its own separate staircase—perfect for a guest suite, home office, or playroom. Brand new carpet in the living room and all 4 bedrooms. Enjoy a large, private backyard with a beautiful natural setting that includes brand new sod installed within the last month. An expansive deck and patio provide plenty of space for outdoor dining, entertaining, grilling, or simply relaxing at the end of the day. Woodlake is truly a lifestyle, combining peaceful, tree-lined surroundings with resort style amenities including; community lake, pool, tennis courts, playground, pavilion, and plenty of opportunities to enjoy the outdoors. All of this is located just minutes from the shopping and dining of The Village at Sandhill and conveniently located near I-77, I-20, and Downtown Columbia. Disclaimer: CMLS has not reviewed and, therefore, does not endorse vendors who may appear in listings.
For sale
Price cut: $5.1K (10/18)
$369,900
305 Bridgecreek Dr, Columbia, SC 29229
4beds
2,600sqft
Single Family Residence
Built in 1992
0.47 Acres Lot
$368,700 Zestimate®
$142/sqft
$42/mo HOA
What's special
Expansive deck and patioAll-brick executive homePeaceful tree-lined surroundingsBrand new sodTraditional and functional layoutBreakfast areaBeautiful natural setting
- 62 days
- 544
- 54
Zillow last checked:
Listing updated:
Listed by:
Brittany Whitmire,
Coldwell Banker Realty
Source: Consolidated MLS,MLS#: 641088
Facts & features
Interior
Bedrooms & bathrooms
- Bedrooms: 4
- Bathrooms: 3
- Full bathrooms: 2
- 1/2 bathrooms: 1
- Partial bathrooms: 1
- Main level bathrooms: 1
Primary bedroom
- Features: Bath-Private, Walk-In Closet(s), Ceiling Fan(s), Closet-Private
- Level: Second
Bedroom 2
- Features: Ceiling Fan(s), Closet-Private
- Level: Second
Bedroom 3
- Features: Ceiling Fan(s), Closet-Private
- Level: Second
Bedroom 4
- Features: Closet-Private, FROG (Requires Closet)
- Level: Second
Dining room
- Features: Floors-Hardwood, Molding
- Level: Main
Great room
- Level: Main
Kitchen
- Features: Bar, Cabinets-Natural, Eat-in Kitchen, Counter Tops-Formica, Floors-Vinyl
- Level: Main
Heating
- Central
Cooling
- Central Air
Appliances
- Included: Free-Standing Range, Dishwasher
- Laundry: Electric, Heated Space, Utility Room
Features
- Ceiling Fan(s)
- Flooring: Hardwood, Carpet, Vinyl
- Doors: French Doors
- Basement: Crawl Space
- Attic: Attic Access
- Number of fireplaces: 1
- Fireplace features: Wood Burning
Interior area
- Total structure area: 2,600
- Total interior livable area: 2,600 sqft
Property
Parking
- Total spaces: 2
- Parking features: Garage Door Opener
- Attached garage spaces: 2
Features
- Stories: 2
- Patio & porch: Deck
- Fencing: Privacy,Rear Only Wood
Lot
- Size: 0.47 Acres
Details
- Parcel number: 231130232
Construction
Type & style
- Home type: SingleFamily
- Architectural style: Traditional
- Property subtype: Single Family Residence
Materials
- Brick-All Sides-AbvFound
Condition
- New construction: No
- Year built: 1992
Utilities & green energy
- Sewer: Public Sewer
- Water: Public
- Utilities for property: Cable Available, Electricity Connected
Community & HOA
Community
- Features: Pool
- Subdivision: WOODLAKE
HOA
- Has HOA: Yes
- Services included: Clubhouse, Common Area Maintenance, Playground, Tennis Courts, Green Areas
- HOA fee: $500 annually
Location
- Region: Columbia
Financial & listing details
- Price per square foot: $142/sqft
- Tax assessed value: $245,200
- Annual tax amount: $2,228
- Date on market: 8/18/2026
- Listing agreement: Exclusive Right To Sell
- Road surface type: Paved
Estimated market value
$368,700
$350,000 - $387,000
$2,398/mo
Price history
| Date | Event | Price |
|---|---|---|
| 10/18/2026 | Price change | $369,900-1.4%$142/sqft |
Source:  Consolidated MLS #641088 Report a problem Consolidated MLS #641088 Report a problem | ||
| 10/15/2026 | Listed for sale | $375,000$144/sqft |
Source: Consolidated MLS #641088 Report a problem | ||
| 10/14/2026 | Pending sale | $375,000$144/sqft |
Source: Consolidated MLS #641088 Report a problem | ||
| 8/18/2026 | Listed for sale | $375,000+48.2%$144/sqft |
Source: Consolidated MLS #641088 Report a problem | ||
| 12/29/2005 | Sold | $253,000+19.9%$97/sqft |
Source: Public Record Report a problem | ||
| 9/28/1998 | Sold | $211,000$81/sqft |
Source: Public Record Report a problem | ||
Public tax history
| Year | Property taxes | Tax assessment |
|---|---|---|
| 2022 | $2,228 -1.7% | $9,810 |
| 2021 | $2,266 -1.3% | $9,810 |
| 2020 | $2,296 +2.4% | $9,810 |
| 2019 | $2,242 +3.2% | $9,810 +2.2% |
| 2018 | $2,171 | $9,600 |
| 2017 | $2,171 +1.8% | $9,600 |
| 2016 | $2,133 +0.3% | $9,600 |
| 2015 | $2,126 -0.3% | $9,600 -96% |
| 2014 | $2,133 +0.2% | $240,100 +2401% |
| 2013 | $2,130 | $9,600 -10.2% |
| 2012 | -- | $10,690 |
| 2011 | -- | $10,690 |
| 2010 | -- | $10,690 |
| 2009 | -- | $10,690 +14.9% |
| 2008 | -- | $9,300 |
| 2007 | -- | $9,300 |
| 2006 | -- | $9,300 |
| 2005 | -- | $9,300 +18.8% |
| 2004 | -- | $7,830 |
| 2003 | -- | $7,830 |
| 2002 | -- | $7,830 |
| 2000 | -- | $7,830 |
Find assessor info on the county website
Monthly payment
Est. payment
Payment breakdown
Explore the cost of this home by adjusting the details. Changes won't be saved.Climate risks
Neighborhood: 29229
Nearby schools
Schools provided by the listing agent
- Elementary: Bookman Road
- Middle: Summit
- High: Ridge View
- District: Richland Two
Source: Consolidated MLS. This data may not be complete. We recommend contacting the local school district to confirm school assignments for this home.

Similar homes
- $--4 bd3 ba2.5k sqft416 Bombing Range Rd, Columbia, SC 29229Auction
 Auction.com 2
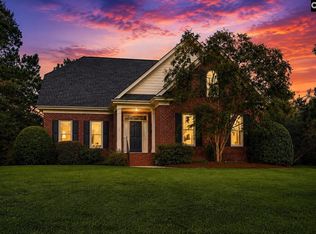
 - $479,0004 bd3 ba2.5k sqft309 Bridgecreek Dr, Columbia, SC 29229For Sale
 MLS ID #644920, Elizabeth M Sullivan. Consolidated MLS
 - $325,0004 bd3 ba2.6k sqft124 Grandview Cir, Columbia, SC 29229For Sale
 MLS ID #639210, SrDerra Davis-Wilson. Consolidated MLS
 - $439,5004 bd3 ba2.6k sqft517 Bridgecreek Dr, Columbia, SC 29229For Sale
 MLS ID #641044, Patrick O'Connor. Consolidated MLS
