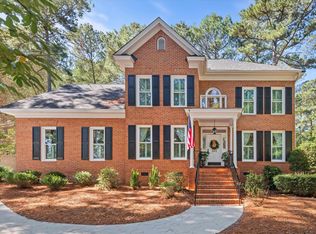
This all-brick home in the Woodlake community offers a beautiful setting and a floor plan that simply works—an owner’s suite on the main level, spacious bedrooms upstairs, incredible storage, a beautifully remodeled kitchen, and a private backyard designed for relaxing.A two-story foyer welcomes you inside, where a large formal dining room at the front of the home offers easy access to the kitchen. Just beyond the dining room, a large pantry provides excellent additional storage. The remodeled kitchen is a standout, featuring beautiful appliances, updated countertops, a stylish backsplash with detailed tilework, and plenty of workspace. The kitchen flows into the spacious family room, complete with a gas fireplace and dual-door access to the backyard. Outside, the covered patio offers a private, scenic spot to relax and unwind while enjoying the beautiful backyard.One of the home’s biggest highlights is the main-level owner’s suite. The bedroom easily accommodates oversized furniture, while the private bath features dual vanities, a soaking tub, a separate tile shower, and two oversized closets with separate entrances.Upstairs, the layout provides exceptional flexibility for family and guests, with hardwood flooring throughout most of the second level. The second bedroom is especially spacious and features beautiful hardwood floors, a walk-in closet, and direct access to a large walk-in attic offering tremendous storage. It also connects to an oversized Jack-and-Jill bathroom with dual vanities, a tub/shower, a private toilet room, and abundant storage, including two linen closets. Bedroom three shares the Jack-and-Jill bath and offers great closet space and additional attic storage access.The fourth bedroom, located over the garage, provides plenty of room for large furniture and features a closet and built-in bookshelf. When not needed as a bedroom, this space could easily serve as a flex room, home office, media room, or theater. Main-level laundry and an attached, side-entry two-car garage add everyday convenience.Beyond the home itself, Woodlake offers a community clubhouse, tennis courts, playground, swimming pool, and lake. Disclaimer: CMLS has not revi
For sale
Price cut: $10K (10/13)
$439,500
517 Bridgecreek Dr, Columbia, SC 29229
4beds
2,662sqft
Single Family Residence
Built in 1992
0.35 Acres Lot
$437,300 Zestimate®
$165/sqft
$39/mo HOA
What's special
Gas fireplaceAll-brick homeAttached side-entry two-car garageLarge formal dining roomSpacious family roomBeautifully remodeled kitchenUpdated countertops
- 63 days
- 467
- 25
Zillow last checked:
Listing updated:
Listed by:
Patrick O'Connor,
Coldwell Banker Realty
Source: Consolidated MLS,MLS#: 641044
Facts & features
Interior
Bedrooms & bathrooms
- Bedrooms: 4
- Bathrooms: 3
- Full bathrooms: 2
- 1/2 bathrooms: 1
- Partial bathrooms: 1
- Main level bathrooms: 2
Rooms
- Room types: FROG (With Closet)
Primary bedroom
- Features: Double Vanity, Tub-Garden, Bath-Private, Separate Shower, Walk-In Closet(s), Whirlpool, Tray Ceiling(s), Ceiling Fan(s), Recessed Lighting, Separate Water Closet
- Level: Main
Bedroom 2
- Features: Walk-In Closet(s), Ceiling Fan(s), Floors-Hardwood
- Level: Second
Bedroom 3
- Features: Walk-In Closet(s), Ceiling Fan(s), Floors-Hardwood
- Level: Second
Bedroom 4
- Features: Built-in Features, Ceiling Fan(s), Recessed Lighting
- Level: Second
Dining room
- Features: Floors-Hardwood, Molding, Ceilings-Box
- Level: Main
Great room
- Level: Main
Kitchen
- Features: Bar, Bay Window, Eat-in Kitchen, Pantry, Backsplash-Tiled, Cabinets-Painted, Recessed Lighting, Counter Tops-Quartz
- Level: Main
Heating
- Heat Pump 1st Lvl, Heat Pump 2nd Lvl
Cooling
- Central Air
Appliances
- Included: Built-In Range, Counter Cooktop, Self Clean, Dishwasher, Disposal, Microwave Built In
- Laundry: Mud Room, Main Level
Features
- Bookcases, Ceiling Fan(s)
- Flooring: Hardwood
- Doors: French Doors
- Basement: Crawl Space
- Attic: Storage
- Number of fireplaces: 1
- Fireplace features: Gas Log-Natural
Interior area
- Total structure area: 2,662
- Total interior livable area: 2,662 sqft
Property
Parking
- Total spaces: 2
- Parking features: Garage - Attached
- Attached garage spaces: 2
Features
- Stories: 2
- Exterior features: Gutters - Partial
- On waterfront: Yes
- Waterfront features: Common Lake
Lot
- Size: 0.35 Acres
- Features: Sprinkler
Details
- Parcel number: 231150205
Construction
Type & style
- Home type: SingleFamily
- Architectural style: Traditional
- Property subtype: Single Family Residence
Materials
- Brick-All Sides-AbvFound
Condition
- New construction: No
- Year built: 1992
Utilities & green energy
- Sewer: Public Sewer
- Water: Irrigation Well, Public
- Utilities for property: Cable Available
Community & HOA
Community
- Features: Pool
- Security: Security System Owned, Smoke Detector(s)
- Subdivision: WOODLAKE
HOA
- Has HOA: Yes
- Services included: Clubhouse, Playground, Tennis Courts
- HOA fee: $463 annually
Location
- Region: Columbia
Financial & listing details
- Price per square foot: $165/sqft
- Tax assessed value: $251,700
- Annual tax amount: $2,383
- Date on market: 8/17/2026
- Listing agreement: Exclusive Right To Sell
- Road surface type: Paved
Estimated market value
$437,300
$415,000 - $459,000
$2,393/mo
Price history
| Date | Event | Price |
|---|---|---|
| 10/13/2026 | Price change | $439,500-2.2%$165/sqft |
Source:  Consolidated MLS #641044 Report a problem Consolidated MLS #641044 Report a problem | ||
| 9/24/2026 | Price change | $449,500-3.3%$169/sqft |
Source: Consolidated MLS #641044 Report a problem | ||
| 8/17/2026 | Listed for sale | $465,000+24%$175/sqft |
Source: Consolidated MLS #641044 Report a problem | ||
| 6/29/2023 | Sold | $375,000-6.2%$141/sqft |
Source: Public Record Report a problem | ||
| 5/21/2023 | Pending sale | $399,900$150/sqft |
Source: Consolidated MLS #552964 Report a problem | ||
| 5/4/2023 | Price change | $399,900-3.6%$150/sqft |
Source: Consolidated MLS #552964 Report a problem | ||
| 2/16/2023 | Listed for sale | $415,000-3.5%$156/sqft |
Source: Consolidated MLS #552964 Report a problem | ||
| 1/17/2023 | Listing removed | -- |
Source: Consolidated MLS #552964 Report a problem | ||
| 11/18/2022 | Listed for sale | $430,000$162/sqft |
Source: Consolidated MLS #552964 Report a problem | ||
Public tax history
| Year | Property taxes | Tax assessment |
|---|---|---|
| 2022 | $2,383 +2.7% | $10,070 |
| 2021 | $2,321 -1.3% | $10,070 |
| 2020 | $2,351 +2.3% | $10,070 |
| 2019 | $2,298 +3.1% | $10,070 +2.1% |
| 2018 | $2,229 | $9,860 |
| 2017 | $2,229 +1.8% | $9,860 |
| 2016 | $2,189 +0.3% | $9,860 |
| 2015 | $2,182 -0.4% | $9,860 -96% |
| 2014 | $2,190 +0.2% | $246,500 +2400% |
| 2013 | $2,186 | $9,860 -11% |
| 2012 | -- | $11,080 |
| 2011 | -- | $11,080 |
| 2010 | -- | $11,080 |
| 2009 | -- | $11,080 +13.6% |
| 2008 | -- | $9,750 |
| 2007 | -- | $9,750 |
| 2006 | -- | $9,750 |
| 2005 | -- | $9,750 +18.5% |
| 2004 | -- | $8,230 |
| 2003 | -- | $8,230 |
| 2002 | -- | $8,230 |
| 2000 | -- | $8,230 |
Find assessor info on the county website
Monthly payment
Est. payment
Payment breakdown
Explore the cost of this home by adjusting the details. Changes won't be saved.Climate risks
Neighborhood: 29229
Nearby schools
Schools provided by the listing agent
- Elementary: Bookman Road
- Middle: Summit
- High: Ridge View
- District: Richland Two
Source: Consolidated MLS. This data may not be complete. We recommend contacting the local school district to confirm school assignments for this home.


Similar homes
- $479,0004 bd3 ba2.5k sqft309 Bridgecreek Dr, Columbia, SC 29229For Sale
 MLS ID #644920, Elizabeth M Sullivan. Consolidated MLS
 - $--4 bd3 ba2.5k sqft416 Bombing Range Rd, Columbia, SC 29229Auction
 Auction.com 2
 - $439,0004 bd3 ba3.1k sqft276 Carolina Ridge Dr, Columbia, SC 29229For Sale
 MLS ID #644930, David Alexander. Consolidated MLS
 - $450,0004 bd3 ba3.2k sqft7 Night Hawk Way, Columbia, SC 29229For Sale
 MLS ID #645224, Denise England. Consolidated MLS
