Beautiful Craftsman home built by Eastwood Homes in 2021 with the Davidson Home Plan. Spacious home with 5 bedrooms and 3 full bathrooms. Oversized Primary bedroom with large bathroom that has a soaker tub and separate tiled shower and large walk in closet, located on the second floor with 3 additional bedrooms, full bathroom, laundry, and loft/living/gaming room. On the main floor you will find the 5th bedroom, another full bathroom, mud room as you walk in from the 2 garage, a large office for flexibility to work from home, formal dining room for hosting dinners, a large entertaining great room with gas fireplace. The gorgeous kitchen has quartz countertops, large island, stainless steel appliances with a gas stove. Enjoy living across the road from Lake Carolina, offering easy access to scenic views, walking trails, close by award winning schools, and Jeep Roges YMCA. Disclaimer: CMLS has not reviewed and, therefore, does not endorse vendors who may appear in listings.
For sale
$474,900
327 Sunnycrest Ln, Columbia, SC 29229
5beds
3,242sqft
Single Family Residence
Built in 2021
6,534 Square Feet Lot
$471,900 Zestimate®
$146/sqft
$66/mo HOA
What's special
Large islandOversized primary bedroom
- 14 hours
- 88
- 7
Zillow last checked:
Listing updated:
Listed by:
Chris S Smith,
Keller Williams Realty
Source: Consolidated MLS,MLS#: 645261
Facts & features
Interior
Bedrooms & bathrooms
- Bedrooms: 5
- Bathrooms: 3
- Full bathrooms: 3
- Main level bathrooms: 1
Rooms
- Room types: Loft, Office
Primary bedroom
- Features: Double Vanity, Tub-Garden, Bath-Private, Separate Shower, Walk-In Closet(s), High Ceilings, Tray Ceiling(s), Ceiling Fan(s), Recessed Lighting, Separate Water Closet
- Level: Second
Bedroom 2
- Features: Bath-Shared, Walk-In Closet(s), Tub-Shower, High Ceilings, Ceiling Fan(s)
- Level: Second
Bedroom 3
- Features: Bath-Shared, Walk-In Closet(s), Tub-Shower, High Ceilings, Ceiling Fan(s)
- Level: Second
Bedroom 4
- Features: Bath-Shared, Tub-Shower, High Ceilings, Closet-Private
- Level: Second
Bedroom 5
- Features: Bath-Shared, Tub-Shower, High Ceilings, Ceiling Fan(s), Closet-Private
- Level: Main
Dining room
- Features: High Ceilings, Recessed Lighting
- Level: Main
Great room
- Level: Main
Kitchen
- Features: Eat-in Kitchen, Kitchen Island, Pantry, Backsplash-Tiled, Cabinets-Painted, Ceiling Fan(s), Recessed Lighting, Counter Tops-Quartz
- Level: Main
Heating
- Central, Multiple Units, Zoned
Cooling
- Central Air, Multi Units, Zoned
Appliances
- Included: Free-Standing Range, Gas Range, Self Clean, Dishwasher, Disposal, Gas Water Heater, Microwave Above Stove, Tankless Water Heater
- Laundry: Laundry Closet, Electric, Heated Space
Features
- Flooring: Luxury Vinyl, Carpet, Tile
- Has basement: No
- Attic: Attic Access,Storage
- Number of fireplaces: 1
- Fireplace features: Gas Log-Natural
Interior area
- Total structure area: 3,242
- Total interior livable area: 3,242 sqft
Property
Parking
- Total spaces: 4
- Parking features: Garage Door Opener
- Attached garage spaces: 2
Features
- Stories: 2
- Exterior features: Gutters - Full
- Fencing: Partial,Wood
Lot
- Size: 6,534 Square Feet
- Features: Sprinkler
Details
- Parcel number: 232081316
Construction
Type & style
- Home type: SingleFamily
- Architectural style: Craftsman
- Property subtype: Single Family Residence
Materials
- Fiber Cement-Hardy Plank
- Foundation: Slab
Condition
- New construction: No
- Year built: 2021
Utilities & green energy
- Sewer: Public Sewer
- Water: Public
- Utilities for property: Electricity Connected
Green energy
- Construction elements: NAHB Green Guidelines
Community & HOA
Community
- Features: Pool, Sidewalks
- Security: Security System Leased, Smoke Detector(s), Security Cameras
- Subdivision: Lake Carolina - Woodleigh Park
HOA
- Has HOA: Yes
- Services included: Common Area Maintenance, Green Areas, Playground, Security
- HOA fee: $788 annually
Location
- Region: Columbia
Financial & listing details
- Price per square foot: $146/sqft
- Date on market: 10/16/2026
- Listing agreement: Exclusive Right To Sell
- Road surface type: Paved
Estimated market value
$471,900
$448,000 - $495,000
$3,044/mo
Price history
| Date | Event | Price |
|---|---|---|
| 10/18/2026 | Listed for sale | $474,900+13.2%$146/sqft |
Source:  Consolidated MLS #645261 Report a problem | ||
| 12/15/2021 | Sold | $419,500$129/sqft |
Source: Agent Provided Report a problem | ||
| 8/16/2021 | Listed for sale | $419,500$129/sqft |
Source: Consolidated MLS #524285 Report a problem | ||
Public tax history
Tax history is unavailable.
Monthly payment
Est. payment
Payment breakdown
Explore the cost of this home by adjusting the details. Changes won't be saved.Climate risks
Neighborhood: 29229
Nearby schools
Schools provided by the listing agent
- Elementary: Lake Carolina
- Middle: Kelly Mill
- High: Blythewood
- District: Richland Two
Source: Consolidated MLS. This data may not be complete. We recommend contacting the local school district to confirm school assignments for this home.


Similar homes
- $450,0004 bd3 ba3.2k sqft7 Night Hawk Way, Columbia, SC 29229For Sale
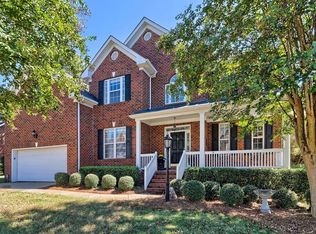 MLS ID #645224, Denise England. Consolidated MLS
- $389,9004 bd3 ba2.5k sqft106 Arbor Place Dr, Columbia, SC 29229For Sale
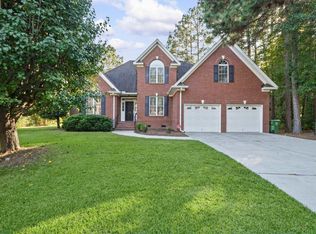 MLS ID #645272, Donna Sue Jones. Consolidated MLS
- $--4 bd3 ba2.5k sqft112 Van Der Horst Dr, Columbia, SC 29229Auction
 Auction.com 2
- $425,0003 bd4 ba2.6k sqft209 Sherborne Ln, Columbia, SC 29229For Sale
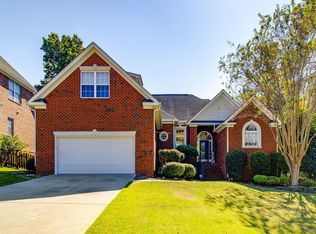 MLS ID #645285, Denise N Jackson. Consolidated MLS
