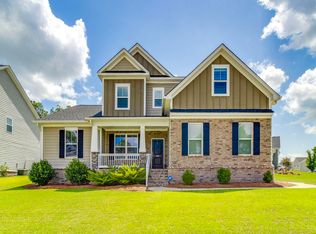
Privacy, space, and stunning finishes come together in this beautiful 5 bedroom, 4 1/2 bath home offering 3,640 square feet on a spacious .26-acre lot. Luxury vinyl plank flooring flows throughout the main living areas, creating both style and durability. The impressive great room features a cozy fireplace and elegant coffered ceilings, making it the perfect gathering space for family and friends. The chef-inspired kitchen is designed for both function and beauty with a gas stove, large island, pantry, upgraded quartz countertops, and a stylish tile backsplash. The spacious primary suite offers sophisticated box ceilings and an upgraded spa-like bathroom designed for relaxation. Additional upgraded features include a custom drop-zone upon entry, tankless water heater, amazing light fixtures and a fenced in backyard! With generous room sizes, thoughtful upgrades, and plenty of space to spread out, this home delivers the perfect blend of comfort, privacy, and modern living inside and out. Disclaimer: CMLS has not reviewed and, therefore, does not endorse vendors who may appear in listings.
For sale
$499,900
330 Underhill Dr, Columbia, SC 29229
5beds
3,640sqft
Single Family Residence
Built in 2023
0.26 Acres Lot
$-- Zestimate®
$137/sqft
$-- HOA
What's special
Cozy fireplaceCustom drop-zone upon entrySophisticated box ceilingsLarge islandGas stoveStylish tile backsplashImpressive great room
- 12 hours
- 48
- 13
Zillow last checked:
Listing updated:
Listed by:
Carla Griffin,
JPAR Magnolia Group
Source: Consolidated MLS,MLS#: 647134
Facts & features
Interior
Bedrooms & bathrooms
- Bedrooms: 5
- Bathrooms: 5
- Full bathrooms: 4
- 1/2 bathrooms: 1
- Partial bathrooms: 1
- Main level bathrooms: 2
Rooms
- Room types: Office
Primary bedroom
- Features: Separate Shower, Walk-In Closet(s), Whirlpool, Ceilings-Box, Ceiling Fan(s), Separate Water Closet
- Level: Second
Bedroom 2
- Features: Bath-Private, Tub-Shower
- Level: Main
Bedroom 3
- Features: Ceiling Fan(s)
- Level: Second
Bedroom 4
- Features: Ceiling Fan(s)
- Level: Second
Bedroom 5
- Features: Bath-Shared
- Level: Second
Great room
- Level: Main
Kitchen
- Features: Eat-in Kitchen, Kitchen Island, Pantry, Backsplash-Tiled, Cabinets-Painted, Recessed Lighting, Counter Tops-Quartz
- Level: Main
Heating
- Central
Cooling
- Central Air
Appliances
- Included: Gas Range, Dishwasher, Disposal
- Laundry: Heated Space
Features
- Flooring: Luxury Vinyl
- Has basement: No
- Number of fireplaces: 1
- Fireplace features: Gas Log-Natural
Interior area
- Total structure area: 3,640
- Total interior livable area: 3,640 sqft
Property
Parking
- Total spaces: 4
- Parking features: Garage - Attached
- Attached garage spaces: 2
Features
- Stories: 2
- Exterior features: Gutters - Partial
- Fencing: Rear Only Wood
Lot
- Size: 0.26 Acres
- Dimensions: .26 acres
Details
- Parcel number: 257250630
Construction
Type & style
- Home type: SingleFamily
- Architectural style: Traditional
- Property subtype: Single Family Residence
Materials
- Brick-Partial-AbvFound
- Foundation: Slab
Condition
- New construction: No
- Year built: 2023
Utilities & green energy
- Sewer: Public Sewer
- Water: Public
- Utilities for property: Electricity Connected
Community & HOA
Community
- Subdivision: Ashcroft
HOA
- Has HOA: Yes
- Services included: Common Area Maintenance, Playground
Location
- Region: Columbia
Financial & listing details
- Price per square foot: $137/sqft
- Date on market: 11/19/2026
- Listing agreement: Exclusive Right To Sell
- Road surface type: Paved
Estimated market value
Not available
Estimated sales range
Not available
Not available
Price history
| Date | Event | Price |
|---|---|---|
| 11/19/2026 | Listed for sale | $499,900+9.1%$137/sqft |
Source:  Consolidated MLS #647134 Report a problem | ||
| 8/29/2023 | Listing removed | -- |
Source: Consolidated MLS #564384 Report a problem | ||
| 6/11/2023 | Pending sale | $458,153$126/sqft |
Source: Consolidated MLS #564384 Report a problem | ||
Public tax history
Tax history is unavailable.
Monthly payment
Est. payment
Payment breakdown
Explore the cost of this home by adjusting the details. Changes won't be saved.Climate risks
Neighborhood: 29229
Nearby schools
Schools provided by the listing agent
- Elementary: Pontiac
- Middle: Summit
- High: Spring Valley
- District: Richland Two
Source: Consolidated MLS. This data may not be complete. We recommend contacting the local school district to confirm school assignments for this home.

Similar homes
- $479,9005 bd4 ba3.5k sqft121 Brockway Dr, Columbia, SC 29229For Sale
 MLS ID #644890, Christopher Cheagle. Consolidated MLS
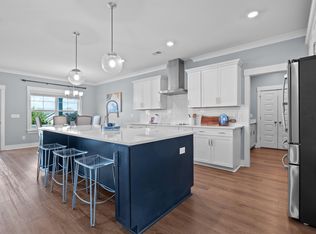
- $485,0005 bd5 ba3.6k sqft129 Brockway Dr, Columbia, SC 29229For Sale
 MLS ID #643593, Seniqua Griffin. Consolidated MLS
- $495,0005 bd4 ba3k sqft209 Sapphire Gem Ln, Elgin, SC 29045For Sale
 MLS ID #640136, Tan Benson. Consolidated MLS
- $499,0004 bd4 ba2.6k sqft700 Sparkleberry Ln, Columbia, SC 29229For Sale
 MLS ID #644948, Rebecca Greenway. Consolidated MLS
