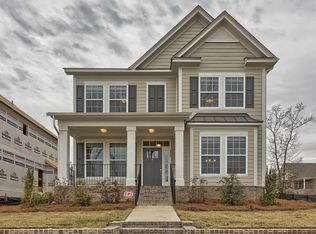
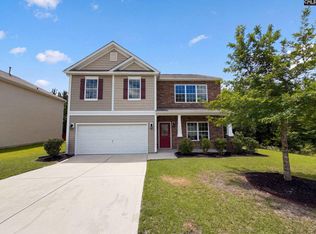
Fantastic, updated home has 5 bedrooms, 3.5 baths. Front faces a beautiful green space maintained by the neighborhood. Welcoming curb appeal with covered front porch. Hardiplank exterior with modern finishes hints at what you find inside. Engineered hardwood floors throughout the main level make this a low-maintenance home. This bright and cheerful entryway has the dining room to the left and formal living to the right. The great room features coffered ceilings, built in cabinetry, gas fireplace and an open layout with the kitchen. Kitchen has granite counters, stainless appliances, gas cooktop, island, updated can lights and a butlers pantry. Owner suite on 2nd level is oversized with box ceiling and a walk-in closet. Owner suite bathroom has granite counters, dual vanities, glassed in tiled shower, private toilet and tile floors. Laundry is on 2nd level with the 4 bedrooms. Bonus top floor suite with its own private bathroom is ready for the lucky one! Or make it an office, gym, art studio, movie/sports room, whatever you wish. In back, you have private parking off a dedicated rear access street. There you will find a 2-car garage, covered patio and convenient, pavered outdoor grilling area. Open sliding glass doors and this place is ready for large gatherings. Freshly painted interior! This move-in ready home is inside the coveted, master planned community of Woodcreek Farms. Disclaimer: CMLS has not reviewed and, therefore, does not endorse vendors who may appear in listings.
For sale
$474,900
234 Thacher Loop, Elgin, SC 29045
5beds
3,264sqft
Single Family Residence
Built in 2017
-- sqft lot
$471,300 Zestimate®
$145/sqft
$118/mo HOA
What's special
Gas fireplaceFreshly painted interiorCovered patioPavered outdoor grilling areaDining roomGas cooktopUpdated can lights
- 8 days
- 169
- 17
Likely to sell faster than
Zillow last checked:
Listing updated:
Listed by:
Jae Y Kim Mbl:803-348-3052,
EXIT Realty Unlimited LLC
Source: Consolidated MLS,MLS#: 646250
Facts & features
Interior
Bedrooms & bathrooms
- Bedrooms: 5
- Bathrooms: 4
- Full bathrooms: 3
- 1/2 bathrooms: 1
- Partial bathrooms: 1
- Main level bathrooms: 1
Primary bedroom
- Features: Double Vanity, Walk-In Closet(s), Ceilings-Box, Separate Water Closet
- Level: Second
Bedroom 2
- Features: Bath-Shared
- Level: Second
Bedroom 3
- Features: Bath-Shared
- Level: Second
Bedroom 4
- Features: Bath-Shared
- Level: Second
Bedroom 5
- Features: Bath-Private
- Level: Third
Dining room
- Level: Main
Great room
- Level: Main
Kitchen
- Features: Eat-in Kitchen, Kitchen Island, Pantry, Granite Counters, Cabinets-Painted, Recessed Lighting
- Level: Main
Living room
- Features: French Doors
- Level: Main
Heating
- Central
Cooling
- Central Air
Appliances
- Included: Gas Range, Dishwasher, Disposal, Refrigerator, Microwave Above Stove, Tankless Water Heater
- Laundry: Heated Space, Utility Room
Features
- Bookcases
- Flooring: Engineered Hardwood
- Has basement: No
- Attic: Attic Access
- Number of fireplaces: 1
- Fireplace features: Gas Log-Natural
Interior area
- Total structure area: 3,264
- Total interior livable area: 3,264 sqft
Property
Parking
- Total spaces: 2
- Parking features: Garage Door Opener
- Attached garage spaces: 2
Features
- Stories: 2
- Exterior features: Outdoor Grill, Gutters - Partial
Lot
- Dimensions: 49.9 x 114.7 x 57.4 x 121.9
Details
- Parcel number: 289021703
Construction
Type & style
- Home type: SingleFamily
- Architectural style: Traditional
- Property subtype: Single Family Residence
Materials
- Fiber Cement-Hardy Plank
- Foundation: Slab
Condition
- New construction: No
- Year built: 2017
Utilities & green energy
- Sewer: Public Sewer
- Water: Public
- Utilities for property: Electricity Connected
Community & HOA
Community
- Subdivision: WOODCREEK FARMS
HOA
- Has HOA: Yes
- Services included: Common Area Maintenance
- HOA fee: $1,411 annually
Location
- Region: Elgin
Financial & listing details
- Price per square foot: $145/sqft
- Tax assessed value: $303,800
- Annual tax amount: $2,689
- Date on market: 11/4/2026
- Listing agreement: Exclusive Right To Sell
- Road surface type: Paved
Estimated market value
$471,300
$448,000 - $495,000
$3,035/mo
Price history
| Date | Event | Price |
|---|---|---|
| 11/4/2026 | Listed for sale | $474,900+3.5%$145/sqft |
Source:  Consolidated MLS #646250 Report a problem | ||
| 10/28/2026 | Listing removed | $3,200$1/sqft |
Source: Zillow Rentals Report a problem | ||
| 10/19/2026 | Price change | $3,200-8.6%$1/sqft |
Source: Zillow Rentals Report a problem | ||
| 9/8/2026 | Listed for rent | $3,500$1/sqft |
Source: Zillow Rentals Report a problem | ||
| 7/24/2026 | Listing removed | $459,000$141/sqft |
Source: Consolidated MLS #637969 Report a problem | ||
| 7/4/2026 | Listed for sale | $459,000-3.3%$141/sqft |
Source: Consolidated MLS #637969 Report a problem | ||
| 6/16/2026 | Listing removed | $474,900$145/sqft |
Source: Consolidated MLS #628804 Report a problem | ||
| 4/10/2026 | Price change | $474,900-4.1%$145/sqft |
Source: Consolidated MLS #628804 Report a problem | ||
| 3/11/2026 | Listed for sale | $495,000+66.4%$152/sqft |
Source: Consolidated MLS #628804 Report a problem | ||
| 7/24/2017 | Sold | $297,430$91/sqft |
Source: Public Record Report a problem | ||
Public tax history
| Year | Property taxes | Tax assessment |
|---|---|---|
| 2022 | $2,689 -2.6% | $12,150 |
| 2021 | $2,761 -4.3% | $12,150 |
| 2020 | $2,885 -0.6% | $12,150 |
| 2019 | $2,902 -0.7% | $12,150 +2.1% |
| 2018 | $2,922 | $11,900 +643.8% |
| 2017 | $2,922 +660.3% | $1,600 +627.3% |
| 2016 | $384 +199.4% | $220 -90.8% |
| 2015 | $128 | $2,400 |
Find assessor info on the county website
Monthly payment
Est. payment
Payment breakdown
Explore the cost of this home by adjusting the details. Changes won't be saved.Climate risks
Neighborhood: 29045
Nearby schools
Schools provided by the listing agent
- Elementary: Catawba Trail
- Middle: Summit
- High: Spring Valley
- District: Richland Two
Source: Consolidated MLS. This data may not be complete. We recommend contacting the local school district to confirm school assignments for this home.

Similar homes
- $465,0004 bd3 ba2.8k sqft208 Mary Locke Ct, Elgin, SC 29045For Sale
 MLS ID #635522, Susan Riley. Consolidated MLS
- $344,0005 bd3 ba2.7k sqft316 Sundew Rd, Elgin, SC 29045For Sale
 MLS ID #646403, Erick Dunn. Consolidated MLS
- $390,0003 bd2 ba2.1k sqft736 Millpoint Way, Elgin, SC 29045For Sale
 MLS ID #643202, Michalis Bass. Consolidated MLS
- $289,0005 bd3 ba2.5k sqft1144 Campbell Ridge Dr, Elgin, SC 29045For Sale
 MLS ID #638000, Thomas Shoupe. Consolidated MLS
