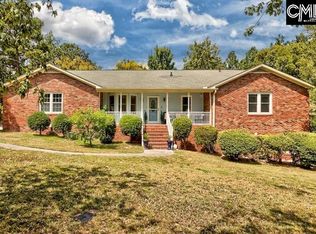
2:00-3:00 Open House-Sat. Oct 17th. Welcome to 700 Sparkleberry Lane, a beautiful all-brick home overlooking the Wildwood Golf Course in desirable Wildwood Greens! Offering 4 bedrooms, 3.5 baths, and 2,666 square feet, this home features true hardwood floors, elegant moldings, plantation shutters, and a stunning living room with vaulted ceilings, fireplace, and an open catwalk above. The kitchen offers granite countertops, white cabinetry, an island cooktop, built-in oven, and adjoining breakfast area. A versatile room off the foyer serves as a home office or formal dining room. The main-level primary suite features a whirlpool tub, separate shower, and spacious closet. Upstairs are two additional bedrooms, including one with a private bath, plus a finished room over the garage with built-ins and a closet, ideal as a fourth bedroom or flex space. Additional features include a stairlift for accessibility, spacious main-level laundry room with utility sink, and two-car garage with ample storage cabinetry. Enjoy golf course views from the rear deck overlooking the fenced backyard. A wonderful combination of classic charm, functional living space, and a beautiful golf course setting! Disclaimer: CMLS has not reviewed and, therefore, does not endorse vendors who may appear in listings.
For sale
$515,000
700 Sparkleberry Ln, Columbia, SC 29229
4beds
2,666sqft
Single Family Residence
Built in 2004
0.32 Acres Lot
$-- Zestimate®
$193/sqft
$-- HOA
What's special
Plantation shuttersSpacious closetAll-brick homeIsland cooktopBuilt-in ovenOpen catwalk aboveStairlift for accessibility
- 3 days
- 262
- 29
Zillow last checked:
Listing updated:
Listed by:
Rebecca Greenway,
Coldwell Banker Realty
Source: Consolidated MLS,MLS#: 644948
Facts & features
Interior
Bedrooms & bathrooms
- Bedrooms: 4
- Bathrooms: 4
- Full bathrooms: 3
- 1/2 bathrooms: 1
- Partial bathrooms: 1
- Main level bathrooms: 2
Rooms
- Room types: Office, FROG (With Closet)
Primary bedroom
- Features: Double Vanity, Tub-Garden, Bath-Private, Separate Shower, Ceiling Fan(s)
- Level: Main
Bedroom 2
- Features: Bath-Private, Tub-Shower, Closet-Private
- Level: Second
Bedroom 3
- Features: Double Vanity, Bath-Shared, Closet-Private
- Level: Second
Bedroom 4
- Features: Double Vanity, Bath-Shared, Built-in Features, FROG (Requires Closet)
- Level: Second
Dining room
- Level: Main
Kitchen
- Features: Bar, Eat-in Kitchen, Floors-Hardwood, Granite Counters, Cabinets-Painted
- Level: Main
Living room
- Features: Cathedral Ceiling(s), Fireplace, French Doors, Floors-Hardwood, Molding
- Level: Main
Heating
- Central
Cooling
- Central Air
Appliances
- Included: Built-In Range, Island Cooktop, Dishwasher, Disposal, Refrigerator, Microwave Built In
- Laundry: Utility Room, Main Level
Features
- Built-in Features
- Flooring: Hardwood, Carpet, Tile
- Basement: Crawl Space
- Number of fireplaces: 1
Interior area
- Total structure area: 2,666
- Total interior livable area: 2,666 sqft
Property
Parking
- Total spaces: 4
- Parking features: Garage - Attached
- Attached garage spaces: 2
Features
- Levels: Bi-level
- Stories: 2
- Patio & porch: Deck
- Fencing: Rear Only Other
Lot
- Size: 0.32 Acres
- Dimensions: 0.32
- Features: Cul-De-Sac, On Golf Course
Details
- Parcel number: 257060812
Construction
Type & style
- Home type: SingleFamily
- Architectural style: Traditional
- Property subtype: Single Family Residence
Materials
- Brick-All Sides-AbvFound
Condition
- New construction: No
- Year built: 2004
Utilities & green energy
- Sewer: Public Sewer
- Water: Public
- Utilities for property: Electricity Connected
Community & HOA
Community
- Subdivision: WILDEWOOD
HOA
- Has HOA: No
Location
- Region: Columbia
Financial & listing details
- Price per square foot: $193/sqft
- Tax assessed value: $276,100
- Annual tax amount: $631
- Date on market: 10/14/2026
- Listing agreement: Exclusive Right To Sell
- Road surface type: Paved
Estimated market value
Not available
Estimated sales range
Not available
Not available
Price history
| Date | Event | Price |
|---|---|---|
| 10/14/2026 | Listed for sale | $515,000+43.1%$193/sqft |
Source:  Consolidated MLS #644948 Report a problem Consolidated MLS #644948 Report a problem | ||
| 2/15/2008 | Sold | $360,000+14.3%$135/sqft |
Source: Public Record Report a problem | ||
| 2/17/2004 | Sold | $314,900$118/sqft |
Source: Public Record Report a problem | ||
Public tax history
| Year | Property taxes | Tax assessment |
|---|---|---|
| 2022 | $631 0% | -- |
| 2021 | $631 | -- |
| 2020 | $631 +13% | -- |
| 2019 | $558 +15% | -- |
| 2018 | $486 | -- |
| 2017 | $486 | -- |
| 2016 | -- | -- |
| 2015 | -- | -- |
| 2014 | -- | -- |
| 2013 | $486 | -- |
| 2012 | -- | $14,400 |
| 2011 | -- | $14,400 |
| 2010 | -- | $14,400 |
| 2009 | -- | $14,400 +34.7% |
| 2008 | -- | $10,690 |
| 2007 | -- | $10,690 |
| 2006 | -- | $10,690 -33.3% |
| 2005 | -- | $16,030 +790.6% |
| 2004 | -- | $1,800 |
| 2003 | -- | $1,800 |
Find assessor info on the county website
Monthly payment
Est. payment
Payment breakdown
Explore the cost of this home by adjusting the details. Changes won't be saved.Climate risks
Neighborhood: 29229
Nearby schools
Schools provided by the listing agent
- Elementary: Polo Road
- Middle: Wright
- High: Spring Valley
- District: Richland Two
Source: Consolidated MLS. This data may not be complete. We recommend contacting the local school district to confirm school assignments for this home.


Similar homes
- $489,9004 bd3 ba2.8k sqft516 Wotan Rd, Columbia, SC 29229For Sale
 MLS ID #640108, James W Derrick. Consolidated MLS
 - $479,9005 bd4 ba3.5k sqft121 Brockway Dr, Columbia, SC 29229For Sale
 MLS ID #644890, Christopher Cheagle. Consolidated MLS
 - $387,5003 bd2 ba2.1k sqft305 Viking Dr, Columbia, SC 29229For Sale
 MLS ID #645002, Tammy Nieto. Consolidated MLS
 - $399,9904 bd4 ba2.8k sqft209 Valhalla Dr, Columbia, SC 29229For Sale
 MLS ID #642888, Nghiep Nguyen. Consolidated MLS
