Move-in-ready 5-bedroom, 2.5-bath home with over 3,100 sq ft in a family-friendly neighborhood! The spacious kitchen features a large island and appliances that convey, with a sunroom just off the kitchen for additional living space. Upstairs, all five bedrooms are conveniently located near the laundry room. The primary suite offers a separate office or den, perfect for working from home. Enjoy a fenced backyard and a Tesla charging station in the garage. Great location off I-20 for easy access to Ft Jackson and more. Space, functionality, and thoughtful extras make this home a must-see! Disclaimer: CMLS has not reviewed and, therefore, does not endorse vendors who may appear in listings.
For sale
$370,000
411 Windrush Dr, Elgin, SC 29045
5beds
3,292sqft
Single Family Residence
Built in 2018
6,969 Square Feet Lot
$352,400 Zestimate®
$112/sqft
$40/mo HOA
What's special
Spacious kitchenLarge islandAppliances that conveyFenced backyard
- 26 days
- 553
- 52
Zillow last checked:
Listing updated:
Listed by:
Heather Butler Phone:541-212-0944,
Fathom Realty SC LLC
Source: Consolidated MLS,MLS#: 644964
Facts & features
Interior
Bedrooms & bathrooms
- Bedrooms: 5
- Bathrooms: 3
- Full bathrooms: 2
- 1/2 bathrooms: 1
- Partial bathrooms: 1
- Main level bathrooms: 1
Rooms
- Room types: Sun Room, Office
Primary bedroom
- Features: Double Vanity, Separate Shower, Walk-In Closet(s), Whirlpool, Floors-Laminate, Recessed Lighting
- Level: Second
Bedroom 2
- Features: Ceiling Fan(s), Closet-Private
- Level: Second
Bedroom 3
- Features: Ceiling Fan(s), Closet-Private
- Level: Second
Bedroom 4
- Features: Ceiling Fan(s), Closet-Private
- Level: Second
Bedroom 5
- Features: Ceiling Fan(s), Closet-Private
- Level: Second
Dining room
- Features: Ceilings-Box, Ceiling Fan(s)
- Level: Main
Great room
- Level: Main
Kitchen
- Features: Kitchen Island, Pantry, Granite Counters, Backsplash-Tiled, Cabinets-Painted, Recessed Lighting
- Level: Main
Living room
- Features: Ceiling Fan(s), Fireplace
- Level: Main
Heating
- Central
Cooling
- Central Air
Appliances
- Included: Free-Standing Range, Gas Range, Self Clean, Dishwasher, Disposal, Refrigerator, Microwave Above Stove, Tankless Water Heater
- Laundry: Laundry Closet, Utility Room
Features
- Ceiling Fan(s)
- Flooring: Luxury Vinyl, Laminate, Carpet
- Has basement: No
- Attic: Pull Down Stairs
- Number of fireplaces: 1
- Fireplace features: Gas Log-Propane
Interior area
- Total structure area: 3,292
- Total interior livable area: 3,292 sqft
Video & virtual tour
Property
Parking
- Total spaces: 2
- Parking features: Garage Door Opener
- Attached garage spaces: 2
Features
- Stories: 2
- Exterior features: Gutters - Full
- Fencing: Rear Only Wood
Lot
- Size: 6,969 Square Feet
- Dimensions: 6970
- Features: Sprinkler
Details
- Parcel number: 288030313
Construction
Type & style
- Home type: SingleFamily
- Architectural style: Traditional
- Property subtype: Single Family Residence
Materials
- Brick-Partial-AbvFound
- Foundation: Slab
Condition
- New construction: No
- Year built: 2018
Utilities & green energy
- Sewer: Public Sewer
- Water: Public
- Utilities for property: Cable Available, Electricity Connected
Green energy
- Construction elements: Other-Specify in Comments
Community & HOA
Community
- Features: Pool, Sidewalks
- Security: Smoke Detector(s)
- Subdivision: LIBERTY RIDGE
HOA
- Has HOA: Yes
- Services included: Common Area Maintenance
- HOA fee: $120 quarterly
Location
- Region: Elgin
Financial & listing details
- Price per square foot: $112/sqft
- Tax assessed value: $255,800
- Annual tax amount: $2,264
- Date on market: 10/14/2026
- Listing agreement: Exclusive Right To Sell
- Road surface type: Paved
Estimated market value
$352,400
$335,000 - $370,000
$2,552/mo
Price history
| Date | Event | Price |
|---|---|---|
| 10/14/2026 | Listed for sale | $370,000+44.6%$112/sqft |
Source:  Consolidated MLS #644964 Report a problem | ||
| 8/7/2018 | Sold | $255,830$78/sqft |
Source: Public Record Report a problem | ||
Public tax history
| Year | Property taxes | Tax assessment |
|---|---|---|
| 2022 | $2,264 -2.6% | $10,230 |
| 2021 | $2,325 -4.3% | $10,230 |
| 2020 | $2,429 -73.6% | $10,230 -33.4% |
| 2019 | $9,199 +1416% | $15,350 +1435% |
| 2018 | $607 | $1,000 |
Find assessor info on the county website
Monthly payment
Est. payment
Payment breakdown
Explore the cost of this home by adjusting the details. Changes won't be saved.Climate risks
Neighborhood: 29045
Nearby schools
Schools provided by the listing agent
- Elementary: Pontiac
- Middle: Summit
- High: Spring Valley
- District: Richland Two
Source: Consolidated MLS. This data may not be complete. We recommend contacting the local school district to confirm school assignments for this home.
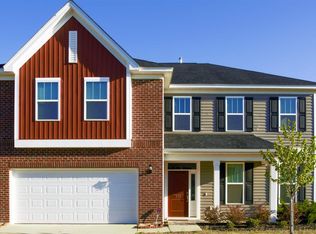
Similar homes
- $378,0004 bd3 ba2.9k sqft254 Thacher Loop, Elgin, SC 29045For Sale
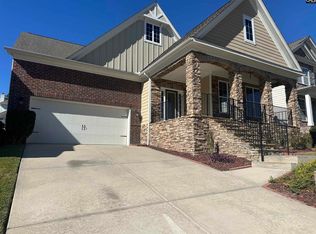 MLS ID #645622, Thomas Shoupe. Consolidated MLS
- $374,5004 bd3 ba2.5k sqft912 Tonsi Dr, Elgin, SC 29045For Sale
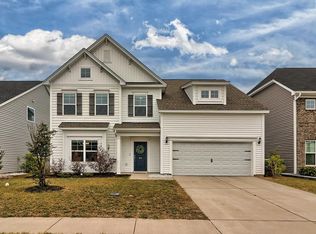 MLS ID #644935, Hannah Norman. Consolidated MLS
- $365,0003 bd3 ba2.2k sqft517 Grove Blossom Ct, Elgin, SC 29045For Sale
 MLS ID #645471, Amanda Farwick. Consolidated MLS
- $374,5004 bd3 ba2.2k sqft16 Haigler Ct, Elgin, SC 29045For Sale
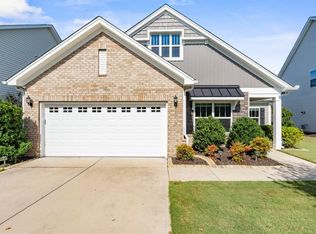 MLS ID #644571, Crystal Blue. Consolidated MLS
