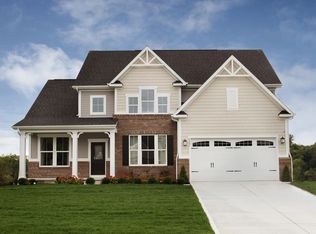
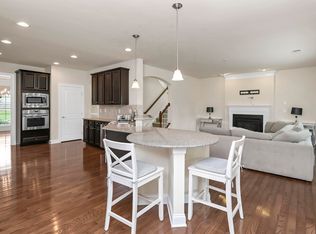
Welcome to 1146 Beechfern Circle in Elgin! This spacious home offers over 4,300 square feet with 4 bedrooms, 3.5 bathrooms, and a 3-car garage. The thoughtfully designed floor plan includes formal living and dining rooms, a dedicated office, a family room with fireplace, and a large kitchen with granite countertops, center island, pantry, and abundant cabinet space. Upstairs, the owner's suite features dual walk-in closets and an en-suite bath. The finished walk-out basement provides additional living space with a media room, flex room, full bath, and storage. Outside, enjoy a fenced backyard and expansive deck. Conveniently located near shopping, dining, and schools. Disclaimer: CMLS has not reviewed and, therefore, does not endorse vendors who may appear in listings.
For sale
Price cut: $15K (9/12)
$464,900
1146 Beechfern Cir, Elgin, SC 29045
4beds
4,393sqft
Single Family Residence
Built in 2018
0.27 Acres Lot
$463,600 Zestimate®
$106/sqft
$41/mo HOA
What's special
Expansive deckFinished walk-out basementEn-suite bathCenter islandMedia roomFlex roomFamily room with fireplace
- 64 days
- 279
- 19
Zillow last checked:
Listing updated:
Listed by:
Chip Jefferson,
Gibbs Realty & Auction Co, Inc
Source: Consolidated MLS,MLS#: 639902
Facts & features
Interior
Bedrooms & bathrooms
- Bedrooms: 4
- Bathrooms: 4
- Full bathrooms: 3
- 1/2 bathrooms: 1
- Partial bathrooms: 1
- Main level bathrooms: 4
Primary bedroom
- Level: Second
Heating
- Central
Cooling
- Central Air
Features
- Basement: Crawl Space
- Number of fireplaces: 1
Interior area
- Total structure area: 4,393
- Total interior livable area: 4,393 sqft
Property
Parking
- Total spaces: 3
- Parking features: Garage - Attached
- Attached garage spaces: 3
Features
- Stories: 2
Lot
- Size: 0.27 Acres
- Dimensions: 11761
Details
- Parcel number: 258150709
Construction
Type & style
- Home type: SingleFamily
- Architectural style: Traditional
- Property subtype: Single Family Residence
Materials
- Brick-Partial-AbvFound
Condition
- New construction: No
- Year built: 2018
Utilities & green energy
- Sewer: Public Sewer
- Water: Public
Community & HOA
Community
- Subdivision: THE PARK
HOA
- Has HOA: Yes
- HOA fee: $495 annually
Location
- Region: Elgin
Financial & listing details
- Price per square foot: $106/sqft
- Tax assessed value: $387,000
- Annual tax amount: $13,633
- Date on market: 7/31/2026
- Listing agreement: Exclusive Right To Sell
- Road surface type: Paved
Estimated market value
$463,600
$440,000 - $487,000
$3,523/mo
Price history
| Date | Event | Price |
|---|---|---|
| 9/12/2026 | Price change | $464,900-3.1%$106/sqft |
Source:  Consolidated MLS #639902 Report a problem Consolidated MLS #639902 Report a problem | ||
| 7/31/2026 | Listed for sale | $479,900+37.1%$109/sqft |
Source: Consolidated MLS #639902 Report a problem | ||
| 6/27/2025 | Sold | $350,000-9.6%$80/sqft |
Source: Public Record Report a problem | ||
| 10/27/2020 | Sold | $387,000-2%$88/sqft |
Source: Public Record Report a problem | ||
| 6/10/2020 | Price change | $395,000-1.2%$90/sqft |
Source: ERA Wilder Realty #492125 Report a problem | ||
| 4/6/2020 | Listed for sale | $399,900+819.3%$91/sqft |
Source: ERA Wilder Realty #492125 Report a problem | ||
| 6/12/2018 | Sold | $43,500$10/sqft |
Source: Public Record Report a problem | ||
Public tax history
| Year | Property taxes | Tax assessment |
|---|---|---|
| 2022 | $13,633 -0.7% | $23,220 |
| 2021 | $13,724 +291.5% | $23,220 +57.3% |
| 2020 | $3,506 -0.6% | $14,760 |
| 2019 | $3,527 +1353.4% | $14,760 +5366.7% |
| 2018 | $243 | $270 -32.5% |
| 2017 | $243 | $400 |
Find assessor info on the county website
Monthly payment
Est. payment
Payment breakdown
Explore the cost of this home by adjusting the details. Changes won't be saved.Climate risks
Neighborhood: 29045
Nearby schools
Schools provided by the listing agent
- Elementary: Catawba Trail
- Middle: Summit
- High: Spring Valley
- District: Richland Two
Source: Consolidated MLS. This data may not be complete. We recommend contacting the local school district to confirm school assignments for this home.
Similar homes
- $460,0003 bd3 ba4k sqft1134 Beechfern Cir, Elgin, SC 29045For Sale
 MLS ID #636278, David Lowe. Consolidated MLS
 - $439,9005 bd3 ba2.8k sqft1024 Beechfern Cir, Elgin, SC 29045For Sale
 MLS ID #640375, Tyjuan Montgomery. Consolidated MLS
 - $499,9005 bd4 ba4.1k sqft2009 Springdale Ln, Elgin, SC 29045For Sale
 MLS ID #642424, Reginald Davis. Consolidated MLS
 - $465,0004 bd3 ba2.8k sqft208 Mary Locke Ct, Elgin, SC 29045For Sale
 MLS ID #635522, Susan Riley. Consolidated MLS
 - $309,9004 bd3 ba2.2k sqft102 Calming Creek Way, Elgin, SC 29045For Sale
 MLS ID #4411903, Nakai Richardson, Nakai And Company Real Estate LLC. Canopy MLS as distributed by MLS GRID
 - $549,9904 bd3 ba3.2k sqft2012 Striped Bass Dr, Elgin, SC 29045For Sale
 MLS ID #2603458, Lorenzo M Robinson, 324 Realty Group, Llc. Pee Dee Realtor Association
