Welcome to 102 Calming Creek Way, where peaceful neighborhood water views, over 2,300 square feet of thoughtfully designed living space, and a prime location in the desirable Paddocks at Woodcreek create the perfect place to call home. Built in 2021, this move in ready home offers 4 bedrooms, 2.5 bathrooms, and an open concept layout designed for both everyday living and effortless entertaining.
The bright and inviting main level features luxury vinyl plank flooring, a spacious living area, dedicated dining space, and a beautifully appointed kitchen complete with granite countertops, stainless steel appliances, abundant cabinetry, and a large center island overlooking the main living spaces. Upstairs, the expansive primary suite offers a private ensuite bath and walk in closet, while three additional bedrooms provide the flexibility for guests, a home office, playroom, or fitness space.
Step outside to enjoy a fully fenced backyard with plenty of room to relax, entertain, or play. Ideally located just minutes from Publix, Starbucks, shopping, restaurants, and everyday conveniences, you'll also enjoy quick access to I-20, Downtown Columbia, and everything the growing Northeast Columbia area has to offer.
Offering the perfect blend of location, space, style, and value in one of Elgin's most desirable communities, this move in ready home is ready to welcome its next owner. Schedule your private showing today.
Active
Price cut: $10K (9/18)
$309,900
102 Calming Creek Way, Elgin, SC 29045
4beds
2,295sqft
Single Family Residence
Built in 2021
0.28 Acres Lot
$309,300 Zestimate®
$135/sqft
$43/mo HOA
What's special
Private ensuite bathStainless steel appliancesBeautifully appointed kitchenLuxury vinyl plank flooringPeaceful neighborhood water viewsDedicated dining spaceExpansive primary suite
- 54 days
- 269
- 41
Zillow last checked:
Listing updated:
Listed by:
Nakai Richardson nakai.richardson@nakaiandco.com,
Nakai And Company Real Estate LLC
Source: Canopy MLS as distributed by MLS GRID,MLS#: 4411903
Facts & features
Interior
Bedrooms & bathrooms
- Bedrooms: 4
- Bathrooms: 3
- Full bathrooms: 2
- 1/2 bathrooms: 1
Primary bedroom
- Level: Upper
Bedroom s
- Level: Upper
Bathroom full
- Level: Upper
Bathroom half
- Level: Main
Bonus room
- Level: Main
Dining area
- Level: Main
Kitchen
- Level: Main
Library
- Level: Upper
Living room
- Level: Main
Heating
- Central
Cooling
- Central Air
Appliances
- Included: Dishwasher, Dryer, Electric Range, Microwave, Refrigerator, Washer, Washer/Dryer
- Laundry: Inside, Laundry Room, Upper Level
Features
- Has basement: No
Interior area
- Total structure area: 2,295
- Total interior livable area: 2,295 sqft
- Finished area above ground: 2,295
- Finished area below ground: 0
Property
Parking
- Total spaces: 2
- Parking features: Driveway, Attached Garage, Garage Faces Front, Garage on Main Level
- Attached garage spaces: 2
- Has uncovered spaces: Yes
Features
- Levels: Two
- Stories: 2
- Fencing: Fenced
Lot
- Size: 0.28 Acres
Details
- Parcel number: 290020303
- Zoning: PD
- Special conditions: Standard
Construction
Type & style
- Home type: SingleFamily
- Property subtype: Single Family Residence
Materials
- Stone Veneer, Vinyl
- Foundation: Slab
Condition
- New construction: No
- Year built: 2021
Utilities & green energy
- Sewer: Public Sewer
- Water: Public
Community & HOA
Community
- Subdivision: The Paddocks at Woodcreek
HOA
- Has HOA: Yes
- HOA fee: $516 annually
- HOA name: SW-Communities
- HOA phone: 803-973-5280
Location
- Region: Elgin
Financial & listing details
- Price per square foot: $135/sqft
- Tax assessed value: $311,100
- Date on market: 8/7/2026
- Cumulative days on market: 54 days
- Road surface type: Concrete, Paved
Estimated market value
$309,300
$294,000 - $325,000
$2,365/mo
Price history
| Date | Event | Price |
|---|---|---|
| 9/18/2026 | Price change | $309,900-3.1%$135/sqft |
Source:  Canopy MLS as distributed by MLS GRID #4411903 Report a problem Canopy MLS as distributed by MLS GRID #4411903 Report a problem | ||
| 8/7/2026 | Listed for sale | $319,900+22%$139/sqft |
Source: Canopy MLS as distributed by MLS GRID #4411903 Report a problem | ||
| 4/29/2021 | Listing removed | -- |
Source:  Great Southern Homes Report a problem Great Southern Homes Report a problem | ||
| 2/13/2021 | Price change | $262,200+1.9%$114/sqft |
Source: Great Southern Homes Report a problem | ||
| 2/3/2021 | Price change | $257,200+1.2%$112/sqft |
Source: Great Southern Homes Report a problem | ||
| 12/23/2020 | Listed for sale | $254,200$111/sqft |
Source: Great Southern Homes Report a problem | ||
Public tax history
Tax history is unavailable.
Monthly payment
Est. payment
Payment breakdown
Explore the cost of this home by adjusting the details. Changes won't be saved.Climate risks
Neighborhood: 29045
Similar homes
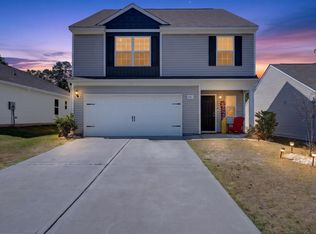
- $315,0004 bd3 ba2.1k sqft111 Sundew Rd, Elgin, SC 29045For Sale
 MLS ID #639066, Tyler Rice. Consolidated MLS
 - $299,9004 bd3 ba2.3k sqft413 W Peaceful Pines Way, Elgin, SC 29045For Sale
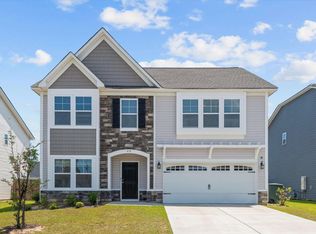 MLS ID #611750, Steve Kozlowski. Consolidated MLS
 - $325,0003 bd2 ba1.7k sqft6 Weatherfield Dr, Elgin, SC 29045For Sale
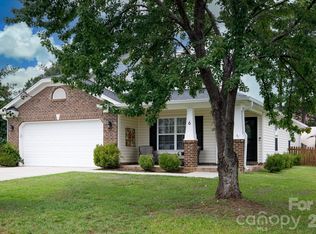
 MLS ID #4421285, Tyler Williams, Howard Hanna Allen Tate Rock Hill. Canopy MLS as distributed by MLS GRID
 - $292,5004 bd3 ba2.2k sqft1115 Campbell Ridge Dr, Elgin, SC 29045For Sale
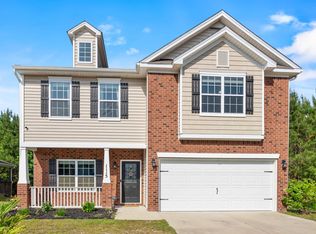 MLS ID #633725, Kelly Greer. Consolidated MLS
 - $362,0004 bd3 ba2.2k sqft11 Weatherfield Dr, Elgin, SC 29045For SaleMLS ID #4400316, Tyler Williams, Howard Hanna Allen Tate Rock Hill. Canopy MLS as distributed by MLS GRID
