Welcome home to relaxed, easy living in Sandy Creek with no HOA restrictions. This single-story ranch features three comfortable bedrooms, two full bathrooms, and a bright sunroom ideal for quiet mornings or hosting friends. The heart of the home offers an inviting layout that connects the kitchen and living areas effortlessly. Step outside to a fully fenced backyard designed for outdoor living, featuring a custom stone patio with a built-in fire pit for evening gatherings. A major highlight of this property is the separate two-story finished building, providing over 600 square feet of versatile space for a home office, studio, gym, or hobby room. An additional storage shed keeps your equipment organized without cluttering the attached two-car garage. You get the perfect blend of space and function with lower Kershaw County taxes, all while remaining just a short drive from the dining and shopping options in Northeast Columbia.
Active
$325,000
6 Weatherfield Dr, Elgin, SC 29045
3beds
1,735sqft
Single Family Residence
Built in 2008
0.35 Acres Lot
$322,600 Zestimate®
$187/sqft
$-- HOA
What's special
Single-story ranchAdditional storage shedThree comfortable bedroomsAttached two-car garage
- 27 days
- 604
- 11
Zillow last checked:
Listing updated:
Listed by:
Tyler Williams tyler.williams@allentate.com,
Howard Hanna Allen Tate Rock Hill
Source: Canopy MLS as distributed by MLS GRID,MLS#: 4421285
Facts & features
Interior
Bedrooms & bathrooms
- Bedrooms: 3
- Bathrooms: 2
- Full bathrooms: 2
- Main level bedrooms: 3
Primary bedroom
- Level: Main
Bedroom s
- Level: Main
Bathroom full
- Level: Main
Kitchen
- Level: Main
Laundry
- Level: Main
Living room
- Level: Main
Sunroom
- Level: Main
Heating
- Central
Cooling
- Ceiling Fan(s), Central Air
Appliances
- Included: Dishwasher, Electric Oven, Electric Range, Microwave
- Laundry: Electric Dryer Hookup, Laundry Room, Main Level, Washer Hookup
Features
- Walk-In Closet(s)
- Flooring: Vinyl
- Has basement: No
Interior area
- Total structure area: 1,735
- Total interior livable area: 1,735 sqft
- Finished area above ground: 1,735
- Finished area below ground: 0
Property
Parking
- Total spaces: 2
- Parking features: Driveway, Attached Garage, Garage on Main Level
- Attached garage spaces: 2
- Has uncovered spaces: Yes
Features
- Levels: One
- Stories: 1
- Patio & porch: Front Porch, Patio
- Exterior features: Fire Pit
- Fencing: Back Yard,Fenced
Lot
- Size: 0.35 Acres
Details
- Additional structures: Shed(s)
- Parcel number: 3330000137
- Zoning: R-15
- Special conditions: Standard
Construction
Type & style
- Home type: SingleFamily
- Architectural style: Ranch
- Property subtype: Single Family Residence
Materials
- Brick Partial, Vinyl
- Foundation: Slab
Condition
- New construction: No
- Year built: 2008
Utilities & green energy
- Sewer: Public Sewer
- Water: City
Community & HOA
Community
- Subdivision: None
Location
- Region: Elgin
Financial & listing details
- Price per square foot: $187/sqft
- Tax assessed value: $231,300
- Annual tax amount: $1,514
- Date on market: 9/3/2026
- Cumulative days on market: 27 days
- Listing terms: Cash,Conventional,FHA,VA Loan
- Exclusions: Shed off of the stone patio will not remain
- Road surface type: Concrete, Paved
Estimated market value
$322,600
$306,000 - $339,000
$2,017/mo
Price history
| Date | Event | Price |
|---|---|---|
| 9/3/2026 | Listed for sale | $325,000+40.4%$187/sqft |
Source:  Canopy MLS as distributed by MLS GRID #4421285 Report a problem Canopy MLS as distributed by MLS GRID #4421285 Report a problem | ||
| 8/27/2021 | Sold | $231,500+7.7%$133/sqft |
Source: Public Record Report a problem | ||
| 7/8/2021 | Listed for sale | $215,000+28.4%$124/sqft |
Source:  Consolidated MLS #521392 Report a problem Consolidated MLS #521392 Report a problem | ||
| 2/7/2019 | Sold | $167,500-1.4%$97/sqft |
Source: Public Record Report a problem | ||
| 7/20/2018 | Listed for sale | $169,900+21.4%$98/sqft |
Source: ERA Wilder Realty #452873 Report a problem | ||
| 7/25/2016 | Sold | $140,000-9.6%$81/sqft |
Source: Agent Provided Report a problem | ||
| 6/3/2016 | Listed for sale | $154,900+13.1%$89/sqft |
Source: Russell & Jeffcoat #402380 Report a problem | ||
| 9/11/2010 | Listing removed | $136,999$79/sqft |
Source: Hurricane Builders Report a problem | ||
| 9/2/2010 | Listed for sale | $136,999$79/sqft |
Source: Hurricane Builders Report a problem | ||
| 5/13/2009 | Sold | $136,999$79/sqft |
Source: Public Record Report a problem | ||
Public tax history
| Year | Property taxes | Tax assessment |
|---|---|---|
| 2025 | $1,514 +5.3% | $231,300 |
| 2024 | $1,437 -0.6% | $231,300 |
| 2023 | $1,446 +4.3% | $231,300 |
| 2022 | $1,386 +34.6% | $231,300 +36.4% |
| 2021 | $1,030 +2.6% | $169,600 -9.7% |
| 2020 | $1,003 +12.5% | $187,800 +11.9% |
| 2019 | $892 +7.3% | $167,800 +18.8% |
| 2018 | $831 | $141,200 |
| 2017 | -- | $141,200 -3.1% |
| 2016 | $2,546 | $145,700 |
| 2015 | $2,546 | $145,700 +2400% |
| 2014 | $2,546 | $5,828 |
| 2013 | -- | $5,828 -33.3% |
| 2011 | -- | $8,740 -1.2% |
| 2010 | -- | $8,850 |
Find assessor info on the county website
Monthly payment
Est. payment
Payment breakdown
Explore the cost of this home by adjusting the details. Changes won't be saved.Climate risks
Neighborhood: 29045
Nearby schools
Schools provided by the listing agent
- Elementary: Blaney
- Middle: Leslie M. Stover
- High: Lugoff Elgin
Source: Canopy MLS as distributed by MLS GRID. This data may not be complete. We recommend contacting the local school district to confirm school assignments for this home.
Similar homes
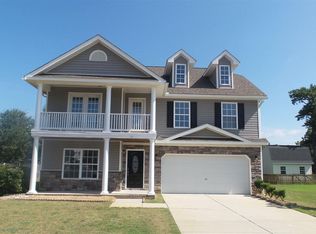
- $362,0004 bd3 ba2.2k sqft11 Weatherfield Dr, Elgin, SC 29045For Sale

 MLS ID #4400316, Tyler Williams, Howard Hanna Allen Tate Rock Hill. Canopy MLS as distributed by MLS GRID

 - $325,0003 bd2 ba1.5k sqft1847 Bookman Rd, Elgin, SC 29045For Sale
 MLS ID #642297, Sheila Bell. Consolidated MLS
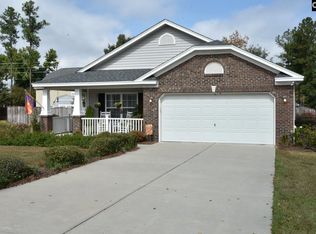
 - $309,9004 bd3 ba2.2k sqft102 Calming Creek Way, Elgin, SC 29045For Sale
 MLS ID #4411903, Nakai Richardson, Nakai And Company Real Estate LLC. Canopy MLS as distributed by MLS GRID
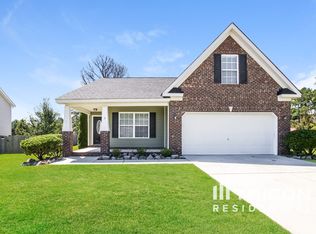
 - $359,0004 bd3 ba2.1k sqft1454 Highway Church Rd, Elgin, SC 29045For Sale
 MLS ID #636073, Jan Marsh. Consolidated MLS
