Skip main navigation
Off market
  • $323,300

    116 Calming Creek Way, Elgin, SC 29045

    4beds
    1,990sqft
    Single Family Residence
    Built in ----
    -- sqft lot
    $323,300 Zestimate®
    $162/sqft
    $2,182 Estimated rent

    Home value

    $323,300

    $307,000 - $339,000

    $2,182/mo

    Zestimate® history
    Loading
    Loading...

    Owner options

    List your home for rent

    $2,182/mo

    Rent Zestimate®

    Find your next renter with Zillow Rental Manager. Plus, with online applications, you can quickly screen prospective tenants – for free.

    Learn more

    $2,182/mo

    Rent Zestimate®

    Refinance and save

    $1,933/mo

    Est. payment

    Refinancing to a lower rate could help reduce your monthly payments and save thousands over the life of the loan.

    See today's rates

    $1,933/mo

    Est. payment

    Explore your selling options

    Work with a Zillow partner agent

    Leverage their expertise and Zillow's premium Showcase listings to get your home seen by more buyers.

    Get started

    List with your own agent

    Get your home in front of millions of buyers by listing it on Zillow.

    Learn how to do it

    Sell it yourself

    Take full control of how buyers see your home on Zillow by listing For Sale by Owner (FSBO).

    List your home

    What's special

    Attached garageModern finishesLarge kitchenCenter islandStainless steel appliancesSpacious interiorFunctional layout

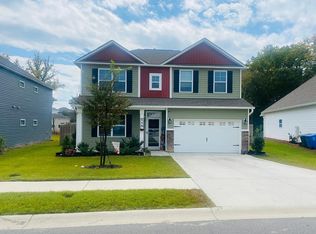
    116 Calming Creek Way Elgin, SC 29045 FOR RENT $2100/month 4 Bedrooms | 2.5 Bathrooms | 1,990 Sq Ft | Two-Story Home Welcome to this well-maintained and move-in ready two-story home located in the desirable Paddock at Woodcreek community in Elgin. Offering a functional layout, spacious interior, and modern finishes, this property is designed for comfortable living and long-term enjoyment. Property Features: Interior Highlights: Spacious 4-bedroom, 2.5-bathroom floor plan All bedrooms conveniently located upstairs Private primary suite featuring: Dual closets Double vanity sinks Garden tub and separate shower Open-concept main level ideal for everyday living and entertaining Large kitchen with: Center island White cabinetry Stainless steel appliances Ample natural light throughout Exterior Features: Large fenced-in backyard Attached garage Located on a quiet residential street within a well-established neighborhood Additional Information: Pets allowed with a nonrefundable pet fee No in-person showings; video tours available upon request Property will be available for move-in upon approved application

    This property is not currently displayed as for sale or rent on Zillow. This may be different from what's on other websites or public sources.

    Zillow last checked:

    Listing updated:

    Source: Zillow Rentals

    Facts & features

    Interior

    Bedrooms & bathrooms
    • Bedrooms: 4
    • Bathrooms: 3
    • Full bathrooms: 2
    • 1/2 bathrooms: 1
    Cooling
    • Central Air
    Appliances
    • Included: Dishwasher, Dryer, Washer
    • Laundry: In Unit
    Features
    • Flooring: Hardwood
    Interior area
    • Total interior livable area: 1,990 sqft

    Property

    Parking
    • Parking features: Attached, Off Street
    • Has attached garage: Yes
    • Details: Contact manager
    Accessibility
    • Accessibility features: Disabled access

    Construction

    Type & style
    • Home type: SingleFamily
    • Property subtype: Single Family Residence

    Community & HOA

    Community
    • Deposit fee: $2,100
    • Application fee: $100
    Location
    • Region: Elgin

    Financial & listing details

    • Price per square foot: $162/sqft
    • Date on market: 4/1/2026
    • Date available: 04/01/2026
    • Lease term: 1 Year

    Price history

    DateEventPrice
    4/6/2026Listing removed$2,100$1/sqft
    Source: Zillow Rentals Report a problem
    4/1/2026Listed for rent$2,100$1/sqft
    Source: Zillow Rentals Report a problem
    4/1/2026Listing removed$324,900$163/sqft
    Source: Consolidated MLS #621978 Report a problem
    1/28/2026Price change$324,9000%$163/sqft
    Source: Consolidated MLS #621978 Report a problem
    1/6/2026Price change$325,000-3%$163/sqft
    Source: Consolidated MLS #621978 Report a problem
    11/20/2025Listed for sale$335,000-0.7%$168/sqft
    Source: Consolidated MLS #621978 Report a problem
    11/15/2025Listing removed$337,500$170/sqft
    Source: Consolidated MLS #617473 Report a problem
    10/25/2025Price change$337,500-0.7%$170/sqft
    Source: Consolidated MLS #617473 Report a problem
    9/14/2025Listed for sale$340,000+6.6%$171/sqft
    Source: Consolidated MLS #617473 Report a problem
    7/29/2023Listing removed--
    Source: Consolidated MLS #563218 Report a problem
    6/30/2023Price change$319,000-3%$160/sqft
    Source: Consolidated MLS #563218 Report a problem
    5/25/2023Listed for sale$329,000+20.8%$165/sqft
    Source: Consolidated MLS #563218 Report a problem
    5/13/2021Listing removed--
    Source: Great Southern Homes Report a problem
    3/28/2021Listed for sale$272,400$137/sqft
    Source: Great Southern Homes Report a problem

    Public tax history

    Tax history is unavailable.

    Neighborhood: 29045

    Nearby schools

    GreatSchools rating
    Get a cash offer in 3 minutes
    Find out how much your home could sell for in as little as 3 minutes with a no-obligation cash offer.
    Estimated market value
    $323,300
    Get a cash offer in 3 minutes
    Find out how much your home could sell for in as little as 3 minutes with a no-obligation cash offer.
    Estimated market value
    $323,300