Private Pond View!!Sophisticated design, elevated finishes, and peaceful water views come together in this exceptional 3-bedroom, 2.5-bath home. With a private pond view and no neighbors behind, this makes home makes for a peaceful retreat. From the moment you arrive, you'll appreciate the attention to detail, inviting curb appeal, and thoughtfully designed floor plan. Inside, luxury vinyl plank flooring, soaring ceilings, elegant architectural details, and abundant natural light create an atmosphere that is both refined and welcoming. The gourmet kitchen is beautifully finished with granite countertops, white cabinetry, stainless steel appliances, subway tile backsplash, and a spacious center island overlooking the main living area. The main-level primary suite offers a luxurious retreat with dual vanities, a walk-in shower, and generous closet space. Upstairs, additional bedrooms and versatile flex space provide endless possibilities. Outdoors, unwind on the patio while taking in serene water views and the privacy of the backyard setting. Every space has been designed for effortless living, making this move-in-ready home a rare opportunity to enjoy comfort, style, and convenience in one beautiful package. Disclaimer: CMLS has not reviewed and, therefore, does not endorse vendors who may appear in listings.
For sale
Price cut: $15K (8/14)
$319,999
125 Calming Creek Way, Elgin, SC 29045
3beds
1,748sqft
Single Family Residence
Built in 2021
8,276 Square Feet Lot
$319,600 Zestimate®
$183/sqft
$42/mo HOA
What's special
Private pond viewElegant architectural detailsStainless steel appliancesLuxury vinyl plank flooringThoughtfully designed floor planInviting curb appealMain-level primary suite
- 85 days
- 157
- 26
Zillow last checked:
Listing updated:
Listed by:
Michael DeVita,
Mackey Realty
Source: Consolidated MLS,MLS#: 638834
Facts & features
Interior
Bedrooms & bathrooms
- Bedrooms: 3
- Bathrooms: 3
- Full bathrooms: 2
- 1/2 bathrooms: 1
- Partial bathrooms: 1
- Main level bathrooms: 2
Primary bedroom
- Features: Double Vanity, Bath-Private, Walk-In Closet(s), Tub-Shower, Ceiling Fan(s)
- Level: Main
Bedroom 2
- Features: Bath-Shared, Tub-Shower, Closet-Private
Bedroom 3
- Features: Bath-Shared, Tub-Shower, Closet-Private
Dining room
- Features: Molding
Kitchen
- Features: Eat-in Kitchen, Kitchen Island, Nook, Granite Counters, Backsplash-Tiled, Cabinets-Painted, Recessed Lighting
Living room
- Features: Fireplace, Ceiling Fan
Heating
- Central
Cooling
- Central Air
Appliances
- Included: Free-Standing Range, Disposal, Refrigerator, Microwave Above Stove, Microwave Built In
- Laundry: Utility Room
Features
- Flooring: Luxury Vinyl, Carpet
- Has basement: No
- Attic: Pull Down Stairs
- Number of fireplaces: 1
- Fireplace features: Gas Log-Natural
Interior area
- Total structure area: 1,748
- Total interior livable area: 1,748 sqft
Video & virtual tour
Property
Parking
- Total spaces: 2
- Parking features: Garage - Attached
- Attached garage spaces: 2
Features
- Stories: 2
- Patio & porch: Patio
- Fencing: None
Lot
- Size: 8,276 Square Feet
Details
- Parcel number: 290020201
Construction
Type & style
- Home type: SingleFamily
- Architectural style: Traditional
- Property subtype: Single Family Residence
Materials
- Vinyl
- Foundation: Slab
Condition
- New construction: No
- Year built: 2021
Utilities & green energy
- Sewer: Public Sewer
- Water: Public
- Utilities for property: Electricity Connected
Community & HOA
Community
- Subdivision: The Paddock at Woodcreek
HOA
- Has HOA: Yes
- HOA fee: $125 quarterly
Location
- Region: Elgin
Financial & listing details
- Price per square foot: $183/sqft
- Date on market: 7/17/2026
- Listing agreement: Exclusive Right To Sell
- Road surface type: Paved
Estimated market value
$319,600
$304,000 - $336,000
$1,998/mo
Price history
| Date | Event | Price |
|---|---|---|
| 8/14/2026 | Price change | $319,999-4.5%$183/sqft |
Source:  Consolidated MLS #638834 Report a problem Consolidated MLS #638834 Report a problem | ||
| 7/17/2026 | Listed for sale | $335,000+9.8%$192/sqft |
Source: Consolidated MLS #638834 Report a problem | ||
| 9/29/2023 | Sold | $305,000-1.6%$174/sqft |
Source:  Sumter BOR #157355 Report a problem Sumter BOR #157355 Report a problem | ||
| 7/17/2023 | Pending sale | $309,900$177/sqft |
Source: Sumter BOR #157355 Report a problem | ||
| 7/16/2023 | Contingent | $309,900$177/sqft |
Source: Consolidated MLS #565305 Report a problem | ||
| 6/24/2023 | Listed for sale | $309,900+18.3%$177/sqft |
Source: Sumter BOR #157355 Report a problem | ||
| 8/11/2021 | Sold | $261,945+1%$150/sqft |
Source: Agent Provided Report a problem | ||
| 5/13/2021 | Listing removed | -- |
Source:  Great Southern Homes Report a problem Great Southern Homes Report a problem | ||
| 4/19/2021 | Price change | $259,300+1.2%$148/sqft |
Source: Great Southern Homes Report a problem | ||
| 3/28/2021 | Price change | $256,300+5.3%$147/sqft |
Source: Great Southern Homes Report a problem | ||
| 2/25/2021 | Listed for sale | $243,400$139/sqft |
Source: Great Southern Homes Report a problem | ||
Public tax history
Tax history is unavailable.
Monthly payment
Est. payment
Payment breakdown
Explore the cost of this home by adjusting the details. Changes won't be saved.Climate risks
Neighborhood: 29045
Nearby schools
Schools provided by the listing agent
- Elementary: Catawba Trail
- Middle: Summit
- High: Spring Valley
- District: Richland Two
Source: Consolidated MLS. This data may not be complete. We recommend contacting the local school district to confirm school assignments for this home.
Similar homes
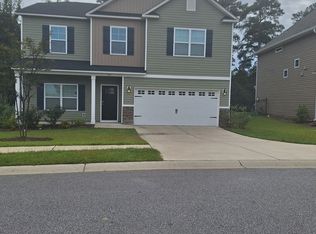
- $309,9004 bd3 ba2.2k sqft102 Calming Creek Way, Elgin, SC 29045For Sale

 MLS ID #4411903, Nakai Richardson, Nakai And Company Real Estate LLC. Canopy MLS as distributed by MLS GRID
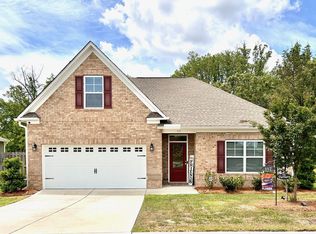
 - $285,0004 bd3 ba2k sqft545 Peaceful Pines Way, Elgin, SC 29045For Sale
 MLS ID #644672, Kayla Rogers. Consolidated MLS
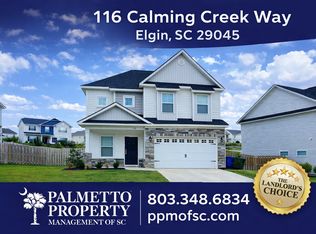
 - $315,0004 bd3 ba2.1k sqft111 Sundew Rd, Elgin, SC 29045For Sale
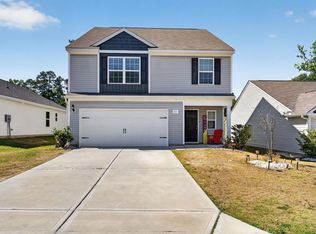 MLS ID #644287, LaShaunda Rice. Consolidated MLS
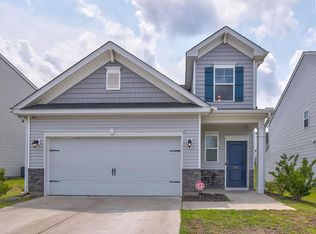
 - $328,0003 bd2 ba2.1k sqft207 Doe Meadow Ln, Elgin, SC 29045For Sale
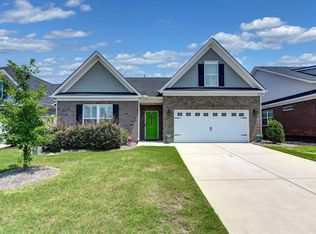 MLS ID #641421, Deborah Eadon Blair. Consolidated MLS
