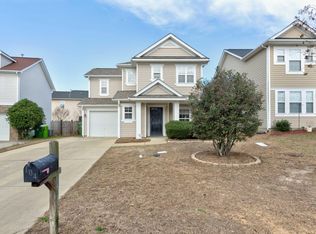
Welcome home to 823 Spears Drive, a well-kept 3 bedroom, 2.5 bath home with 1,621 sq ft tucked inside a gated community in Elgin. A brick and shake front, neat landscaping, and a covered front porch with room for a bench give this home great curb appeal from the moment you pull in.Step inside to warm wood floors and a bright, open main level. The living room is anchored by a gas log fireplace with a classic white mantel and a large ceiling fan. Wide openings connect the living room to the kitchen, so it is easy to cook and still be part of the conversation.The kitchen offers plenty of cabinet and counter space, a large center island with seating, stainless steel appliances, a pantry, and a window over the sink. The dining area is right next to it and has French doors that lead out to the backyard. A stylish half bath on the main floor is handy for guests.Upstairs, the primary suite has a ceiling fan, a large walk-in closet, and a private bath with a tub and shower combo. Two more good-sized bedrooms both have ceiling fans and nice natural light, and one features a cozy window nook. A full hall bath serves these bedrooms. The laundry room comes with upper cabinets and a shelf to keep things neat.Out back, you will love the covered patio with a ceiling fan, perfect for morning coffee or relaxing in the evening. An extra open patio gives you more room to grill and gather. The backyard is fully fenced with a privacy fence and is framed by mature trees, giving you plenty of space to play, garden, or unwind.Other highlights include a one-car garage plus a driveway with extra parking, and the added peace of mind that comes with a gated neighborhood. Located in Elgin with convenient access to I-20, shopping, dining, and an easy drive to Columbia.Schedule your showing today! Disclaimer: CMLS has not reviewed and, therefore, does not endorse vendors who may appear in listings.
For sale
$245,000
823 Spears Dr, Elgin, SC 29045
3beds
1,621sqft
Single Family Residence
Built in 2006
3,484 Square Feet Lot
$244,300 Zestimate®
$151/sqft
$-- HOA
What's special
Brick and shake frontStainless steel appliancesBright open main levelNeat landscapingWarm wood floorsWindow over the sinkFull hall bath
- 14 hours
- 83
- 4
Zillow last checked:
Listing updated:
Listed by:
Leland Morrison,
Century 21 803 Realty
Source: Consolidated MLS,MLS#: 644715
Facts & features
Interior
Bedrooms & bathrooms
- Bedrooms: 3
- Bathrooms: 3
- Full bathrooms: 2
- 1/2 bathrooms: 1
- Partial bathrooms: 1
- Main level bathrooms: 1
Primary bedroom
- Features: Bath-Private, Walk-In Closet(s), Tub-Shower, Ceiling Fan(s), Closet-Private
- Level: Second
Bedroom 2
- Features: Bath-Shared, Tub-Shower, Ceiling Fan(s), Closet-Private
- Level: Second
Bedroom 3
- Features: Bath-Shared, Tub-Shower, Ceiling Fan(s), Closet-Private
- Level: Second
Kitchen
- Features: Bar, Eat-in Kitchen, Kitchen Island, Pantry, Counter Tops-Formica, Cabinets-Stained, Floors-Vinyl, Recessed Lighting
- Level: Main
Living room
- Features: Fireplace, Floors-Hardwood, Floors-Laminate, Ceiling Fan
- Level: Main
Heating
- Central
Cooling
- Central Air
Appliances
- Included: Free-Standing Range, Smooth Surface, Dishwasher, Microwave Above Stove
- Laundry: Heated Space
Features
- Ceiling Fan(s)
- Flooring: Vinyl, Hardwood, Laminate, Carpet
- Has basement: No
- Number of fireplaces: 1
- Fireplace features: Gas Log-Natural
Interior area
- Total structure area: 1,621
- Total interior livable area: 1,621 sqft
Property
Parking
- Total spaces: 1
- Parking features: Garage - Attached
- Attached garage spaces: 1
Features
- Stories: 2
- Patio & porch: Patio
- Exterior features: Gutters - Full
- Fencing: Privacy,Rear Only Wood
Lot
- Size: 3,484 Square Feet
Details
- Parcel number: 258100287
Construction
Type & style
- Home type: SingleFamily
- Architectural style: Traditional
- Property subtype: Single Family Residence
Materials
- Brick-Partial-AbvFound, Vinyl
- Foundation: Slab
Condition
- New construction: No
- Year built: 2006
Utilities & green energy
- Sewer: Public Sewer
- Water: Public
- Utilities for property: Electricity Connected
Community & HOA
Community
- Features: Gated
- Subdivision: SPEARS CREEK VILLAGE
HOA
- Has HOA: Yes
- Services included: Common Area Maintenance, Playground
Location
- Region: Elgin
Financial & listing details
- Price per square foot: $151/sqft
- Tax assessed value: $143,000
- Annual tax amount: $1,520
- Date on market: 10/9/2026
- Listing agreement: Exclusive Right To Sell
- Road surface type: Paved
Estimated market value
$244,300
$232,000 - $257,000
$1,957/mo
Price history
| Date | Event | Price |
|---|---|---|
| 10/9/2026 | Listed for sale | $245,000+71.3%$151/sqft |
Source:  Consolidated MLS #644715 Report a problem Consolidated MLS #644715 Report a problem | ||
| 6/23/2020 | Sold | $143,000-4.6%$88/sqft |
Source: Public Record Report a problem | ||
| 3/30/2020 | Listed for sale | $149,900+7.1%$92/sqft |
Source: Keller Williams Palmetto #491718 Report a problem | ||
| 8/21/2018 | Sold | $140,000-0.7%$86/sqft |
Source: Public Record Report a problem | ||
| 6/4/2018 | Listed for sale | $141,000+5.2%$87/sqft |
Source: Coldwell Banker Residential Brokerage - Northeast II #449415 Report a problem | ||
| 6/26/2015 | Sold | $134,000-0.7%$83/sqft |
Source: Agent Provided Report a problem | ||
| 3/31/2015 | Listed for sale | $135,000$83/sqft |
Source: Coldwell Banker United, Realtors #374204 Report a problem | ||
| 12/16/2014 | Listing removed | $135,000$83/sqft |
Source: Troy Ott Real Estate LLC #358347 Report a problem | ||
| 8/27/2014 | Price change | $135,000-2.9%$83/sqft |
Source: Troy Ott Real Estate LLC #358347 Report a problem | ||
| 8/7/2014 | Price change | $139,000-6.7%$86/sqft |
Source: Troy Ott Real Estate LLC #358347 Report a problem | ||
| 7/8/2014 | Listed for sale | $149,000+7.2%$92/sqft |
Source: Troy Ott Real Estate LLC #358347 Report a problem | ||
| 12/29/2006 | Sold | $139,000$86/sqft |
Source: Public Record Report a problem | ||
Public tax history
| Year | Property taxes | Tax assessment |
|---|---|---|
| 2022 | $1,520 -0.1% | $5,720 |
| 2021 | $1,521 -69.6% | $5,720 -31.9% |
| 2020 | $5,000 +0.4% | $8,400 |
| 2019 | $4,982 +246.5% | $8,400 +56.7% |
| 2018 | $1,438 | $5,360 |
| 2017 | $1,438 +1.9% | $5,360 |
| 2016 | $1,411 +0.4% | $5,360 +8.3% |
| 2015 | $1,406 +6.3% | $4,950 -96% |
| 2014 | $1,322 +0.2% | $123,700 +2399% |
| 2013 | $1,320 | $4,950 -9.3% |
| 2012 | -- | $5,460 |
| 2011 | -- | $5,460 |
| 2010 | -- | $5,460 |
| 2009 | -- | $5,460 +15.2% |
| 2008 | -- | $4,740 |
| 2007 | -- | $4,740 |
Find assessor info on the county website
Monthly payment
Est. payment
Payment breakdown
Explore the cost of this home by adjusting the details. Changes won't be saved.Climate risks
Neighborhood: 29045
Nearby schools
Schools provided by the listing agent
- Elementary: Catawba Trail
- Middle: Summit
- High: Spring Valley
- District: Richland Two
Source: Consolidated MLS. This data may not be complete. We recommend contacting the local school district to confirm school assignments for this home.

Similar homes
- $245,0003 bd3 ba1.6k sqft928 Spears Dr, Elgin, SC 29045For Sale
 MLS ID #641976, Kim Binnicker. Consolidated MLS
 - $240,0003 bd3 ba1.6k sqft104 Pepper Grass Dr, Elgin, SC 29045For Sale
 MLS ID #642189, Natalie Robinson. Consolidated MLS
 - $275,0004 bd3 ba1.7k sqft280 Liberty Ridge Dr, Elgin, SC 29045For Sale
 MLS ID #644772, Tricia Kim Anderson. Consolidated MLS
 - $270,0003 bd2 ba1.6k sqft210 Woodlands Ridge Rd, Columbia, SC 29229For Sale
 MLS ID #644610, Sherille Washington-Bell. Consolidated MLS
