Step inside this beautifully updated 3-bedroom, 2.5-bath home in Spears Creek Village, offering nearly 1700 square feet of comfortable, well-designed living space. The stunning kitchen is the heart of the home, featuring an island, gorgeous , lots of cabinet storage, and a pantry allowing plenty of room for gathering with family and friends. Modern light fixtures throughout add a fresh, contemporary feel, while tile flooring in the kitchen and bathrooms provides both style and durability. Outside, enjoy a fenced backyard with plenty of space for relaxing, entertaining, pets, or play. The extended driveway comfortably accommodates up to four vehicles, providing plenty of additional parking.Conveniently located near grocery stores, shopping, restaurants, and easy access to I-20, this move-in-ready home offers a great combination of space, updates, and everyday convenience. Don't miss your opportunity to make 104 Pepper Grass your new home! Disclaimer: CMLS has not reviewed and, therefore, does not endorse vendors who may appear in listings.
For sale
$240,000
104 Pepper Grass Dr, Elgin, SC 29045
3beds
1,672sqft
Single Family Residence
Built in 2005
3,920 Square Feet Lot
$239,400 Zestimate®
$144/sqft
$40/mo HOA
What's special
Modern light fixtures throughoutStunning kitchenLots of cabinet storage
- 37 days
- 207
- 26
Zillow last checked:
Listing updated:
Listed by:
Natalie Robinson,
Yip Premier Real Estate LLC
Source: Consolidated MLS,MLS#: 642189
Facts & features
Interior
Bedrooms & bathrooms
- Bedrooms: 3
- Bathrooms: 3
- Full bathrooms: 2
- 1/2 bathrooms: 1
- Partial bathrooms: 1
- Main level bathrooms: 1
Primary bedroom
- Features: Bath-Private, Walk-In Closet(s), Tub-Shower, Closet-Private
- Level: Second
Bedroom 2
- Features: Tub-Shower, Closet-Private
- Level: Second
Bedroom 3
- Features: Bath-Shared, Tub-Shower, Closet-Private
- Level: Second
Kitchen
- Features: Eat-in Kitchen, Kitchen Island, Cabinets-Stained, Floors-Tile, Backsplash-Granite
- Level: Main
Living room
- Features: Ceiling Fan
- Level: Main
Heating
- Central
Cooling
- Central Air
Appliances
- Included: Free-Standing Range, Smooth Surface, Dishwasher, Refrigerator, Microwave Above Stove
Features
- Flooring: Tile, Luxury Vinyl, Carpet
- Windows: Storm Window(s)
- Has basement: No
- Has fireplace: No
Interior area
- Total structure area: 1,672
- Total interior livable area: 1,672 sqft
Property
Parking
- Total spaces: 4
- Parking features: Garage - Attached
- Attached garage spaces: 1
Features
- Stories: 2
- Fencing: Rear Only Wood
Lot
- Size: 3,920 Square Feet
Details
- Parcel number: 258100236
Construction
Type & style
- Home type: SingleFamily
- Architectural style: Traditional
- Property subtype: Single Family Residence
Materials
- Vinyl
- Foundation: Slab
Condition
- New construction: No
- Year built: 2005
Utilities & green energy
- Sewer: Public Sewer
- Water: Public
- Utilities for property: Electricity Connected
Community & HOA
Community
- Security: Smoke Detector(s)
- Subdivision: SPEARS CREEK VILLAGE
HOA
- Has HOA: Yes
- Services included: Playground
- HOA fee: $480 annually
Location
- Region: Elgin
Financial & listing details
- Price per square foot: $144/sqft
- Tax assessed value: $134,000
- Annual tax amount: $4,780
- Date on market: 9/2/2026
- Listing agreement: Exclusive Right To Sell
- Road surface type: Paved
Estimated market value
$239,400
$227,000 - $251,000
$1,906/mo
Price history
| Date | Event | Price |
|---|---|---|
| 9/2/2026 | Listed for sale | $240,000+5.7%$144/sqft |
Source:  Consolidated MLS #642189 Report a problem Consolidated MLS #642189 Report a problem | ||
| 8/25/2026 | Listed for rent | $1,900+7%$1/sqft |
Source: Consolidated MLS #641595 Report a problem | ||
| 6/14/2024 | Listing removed | -- |
Source: Consolidated MLS #579550 Report a problem | ||
| 5/16/2024 | Price change | $1,775-1.4%$1/sqft |
Source: Consolidated MLS #579550 Report a problem | ||
| 4/15/2024 | Price change | $1,800-1.4%$1/sqft |
Source: Consolidated MLS #579550 Report a problem | ||
| 2/22/2024 | Listed for rent | $1,825+52.7%$1/sqft |
Source: Consolidated MLS #579550 Report a problem | ||
| 12/28/2023 | Listing removed | -- |
Source: Consolidated MLS #571758 Report a problem | ||
| 11/16/2023 | Price change | $227,000-1.3%$136/sqft |
Source: Consolidated MLS #571758 Report a problem | ||
| 10/24/2023 | Price change | $230,000-6.1%$138/sqft |
Source: Consolidated MLS #571758 Report a problem | ||
| 10/6/2023 | Listed for sale | $245,000$147/sqft |
Source: Consolidated MLS #571758 Report a problem | ||
| 8/23/2023 | Listing removed | -- |
Source: Consolidated MLS #567783 Report a problem | ||
| 8/9/2023 | Pending sale | $245,000$147/sqft |
Source: Consolidated MLS #567783 Report a problem | ||
| 8/3/2023 | Listed for sale | $245,000+71.4%$147/sqft |
Source: Consolidated MLS #567783 Report a problem | ||
| 6/7/2017 | Listing removed | $1,195$1/sqft |
Source: Turner Properties Report a problem | ||
| 5/26/2017 | Listed for rent | $1,195$1/sqft |
Source: Turner Properties - Property # 338950 Report a problem | ||
| 4/17/2008 | Sold | $142,900-3.4%$85/sqft |
Source: Public Record Report a problem | ||
| 3/12/2008 | Listed for sale | $147,900+15.9%$88/sqft |
Source: Coldwell Banker** Report a problem | ||
| 7/21/2005 | Sold | $127,662$76/sqft |
Source: Public Record Report a problem | ||
Public tax history
| Year | Property taxes | Tax assessment |
|---|---|---|
| 2022 | $4,780 +0% | $8,040 |
| 2021 | $4,779 -0.4% | $8,040 |
| 2020 | $4,800 +0.4% | $8,040 |
| 2019 | $4,781 +6.8% | $8,040 +7.5% |
| 2018 | $4,478 | $7,480 |
| 2017 | -- | $7,480 |
| 2016 | $4,364 | $7,480 |
| 2015 | -- | $7,480 -94% |
| 2014 | $4,233 +1.3% | $124,600 +1565.8% |
| 2013 | $4,180 | $7,480 -12.7% |
| 2012 | -- | $8,570 |
| 2011 | -- | $8,570 |
| 2010 | -- | $8,570 |
| 2009 | -- | $8,570 +77.8% |
| 2008 | -- | $4,820 |
| 2007 | -- | $4,820 |
| 2006 | -- | $4,820 +301.7% |
| 2005 | -- | $1,200 |
Find assessor info on the county website
Monthly payment
Est. payment
Payment breakdown
Explore the cost of this home by adjusting the details. Changes won't be saved.Climate risks
Neighborhood: 29045
Nearby schools
Schools provided by the listing agent
- Elementary: Catawba Trail
- Middle: Summit
- High: Spring Valley
- District: Richland Two
Source: Consolidated MLS. This data may not be complete. We recommend contacting the local school district to confirm school assignments for this home.

Similar homes
- $259,0004 bd2 ba2.3k sqft219 Plantation Pointe Dr, Elgin, SC 29045For Sale
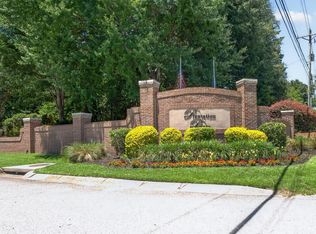 MLS ID #635954, Rozalyn Franklin. Consolidated MLS
 - $279,9005 bd3 ba2.2k sqft415 Easy Goer Ct, Elgin, SC 29045For Sale
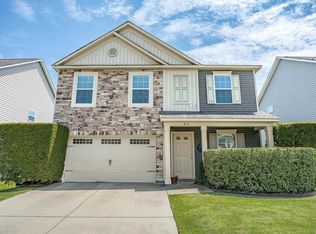 MLS ID #640758, Charles Manley. Consolidated MLS
 - $234,9003 bd3 ba1.5k sqft243 Sorrel Tree Dr, Columbia, SC 29223For Sale
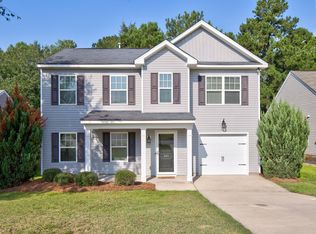 MLS ID #642599, Brett E McLeod. Consolidated MLS
 - $285,0003 bd2 ba2.2k sqft105 Sorrel Tree Ln, Elgin, SC 29045For Sale
 MLS ID #640768, Thomas Shoupe. Consolidated MLS
