*Seller is offering $8,000 in closing cost assistance and the refrigerator, washer, and dryer convey with the home!*Welcome to this move-in ready 5-bedroom 2.5 bathroom home in the sought-after Ellington community! Conveniently located with easy access to I-20, Fort Jackson, and downtown Columbia & zoned for award-winning Richland District 2 schools. Built in 2022, this home offers the benefits of new construction with a functional layout designed for everyday living. The kitchen serves as the heart of the home, featuring a huge island, granite countertops, and gas range while flowing seamlessly into the main living areas and main-level bedroom or office. Upstairs, you will find the spacious primary suite, three additional bedrooms, and a versatile loft, offering plenty of room for family and guests.The primary bedroom offers a large walk-in closet and en-suite bathroom with a double granite vanity, walk-in shower, and a separate soaking tub.Enjoy a fully fenced backyard and plenty of space for everyday living and entertaining. Don't miss your opportunity to make 311 Ollivander Lane your next home! Disclaimer: CMLS has not reviewed and, therefore, does not endorse vendors who may appear in listings. Disclaimer: CMLS has not reviewed and, therefore, does not endorse vendors who may appear in listings.
For sale
$279,900
311 Ollivander Ln, Elgin, SC 29045
5beds
2,218sqft
Single Family Residence
Built in 2022
6,098 Square Feet Lot
$291,700 Zestimate®
$126/sqft
$45/mo HOA
What's special
Versatile loftGas rangeThree additional bedroomsSpacious primary suiteFully fenced backyardGranite countertopsSeparate soaking tub
- 1 hour
- 96
- 13
Zillow last checked:
Listing updated:
Listed by:
Caroline Salerno,
Keller Williams Realty
Source: Consolidated MLS,MLS#: 643224
Facts & features
Interior
Bedrooms & bathrooms
- Bedrooms: 5
- Bathrooms: 3
- Full bathrooms: 2
- 1/2 bathrooms: 1
- Partial bathrooms: 1
- Main level bathrooms: 1
Rooms
- Room types: Loft
Primary bedroom
- Features: Tub-Garden, Bath-Private, Separate Shower, Walk-In Closet(s), Ceiling Fan(s), Closet-Private
- Level: Second
Bedroom 2
- Features: Walk-In Closet(s), Ceiling Fan(s)
- Level: Main
Bedroom 3
- Features: Walk-In Closet(s), Ceiling Fan(s)
- Level: Second
Bedroom 4
- Features: Walk-In Closet(s), Ceiling Fan(s)
- Level: Second
Bedroom 5
- Features: Ceiling Fan(s), Closet-Private
- Level: Second
Kitchen
- Features: Kitchen Island, Pantry, Granite Counters
- Level: Main
Living room
- Features: Ceiling Fan
- Level: Main
Heating
- Gas 1st Lvl, Heat Pump 2nd Lvl
Cooling
- Central Air
Appliances
- Included: Gas Range, Disposal, Dryer, Refrigerator, Washer, Microwave Above Stove, Tankless Water Heater
- Laundry: Heated Space
Features
- Flooring: Luxury Vinyl, Carpet
- Has basement: No
- Attic: Pull Down Stairs
- Number of fireplaces: 1
Interior area
- Total structure area: 2,218
- Total interior livable area: 2,218 sqft
Property
Parking
- Total spaces: 2
- Parking features: Garage Door Opener
- Attached garage spaces: 2
Features
- Stories: 2
- Exterior features: Gutters - Full
- Fencing: Privacy,Wood
Lot
- Size: 6,098 Square Feet
- Features: Sprinkler
Details
- Parcel number: 317020406
Construction
Type & style
- Home type: SingleFamily
- Architectural style: Traditional
- Property subtype: Single Family Residence
Materials
- Vinyl
- Foundation: Slab
Condition
- New construction: No
- Year built: 2022
Utilities & green energy
- Sewer: Public Sewer
- Water: Public
- Utilities for property: Electricity Connected
Community & HOA
Community
- Security: Smoke Detector(s)
- Subdivision: ELLINGTON
HOA
- Has HOA: Yes
- Services included: Common Area Maintenance, Sidewalk Maintenance, Street Light Maintenance
- HOA fee: $545 annually
Location
- Region: Elgin
Financial & listing details
- Price per square foot: $126/sqft
- Date on market: 9/17/2026
- Listing agreement: Exclusive Right To Sell
- Road surface type: Paved
Estimated market value
$291,700
$277,000 - $306,000
$2,298/mo
Price history
| Date | Event | Price |
|---|---|---|
| 9/17/2026 | Listed for sale | $279,900-16.8%$126/sqft |
Source:  Consolidated MLS #643224 Report a problem Consolidated MLS #643224 Report a problem | ||
| 5/8/2022 | Listing removed | -- |
Source:  Mungo Homes, Inc Report a problem Mungo Homes, Inc Report a problem | ||
| 5/7/2022 | Price change | $336,299-0.1%$152/sqft |
Source: Mungo Homes, Inc Report a problem | ||
| 4/18/2022 | Price change | $336,614+0.2%$152/sqft |
Source: Mungo Homes, Inc Report a problem | ||
| 4/2/2022 | Price change | $335,844+1.8%$151/sqft |
Source: Mungo Homes, Inc Report a problem | ||
| 3/30/2022 | Price change | $329,844+1.9%$149/sqft |
Source: Mungo Homes, Inc Report a problem | ||
| 3/23/2022 | Price change | $323,844-0.3%$146/sqft |
Source: Mungo Homes, Inc Report a problem | ||
| 3/9/2022 | Price change | $324,701+1.9%$146/sqft |
Source: Mungo Homes, Inc Report a problem | ||
| 2/17/2022 | Price change | $318,701+0%$144/sqft |
Source: Mungo Homes, Inc Report a problem | ||
| 2/8/2022 | Price change | $318,601+2.9%$144/sqft |
Source: Mungo Homes, Inc Report a problem | ||
| 2/2/2022 | Price change | $309,601+1%$140/sqft |
Source: Mungo Homes, Inc Report a problem | ||
| 1/27/2022 | Listed for sale | $306,601$138/sqft |
Source: Mungo Homes, Inc Report a problem | ||
Public tax history
Tax history is unavailable.
Monthly payment
Est. payment
Payment breakdown
Explore the cost of this home by adjusting the details. Changes won't be saved.Climate risks
Neighborhood: 29045
Nearby schools
Schools provided by the listing agent
- Elementary: Catawba Trail
- Middle: Summit
- High: Spring Valley
- District: Richland Two
Source: Consolidated MLS. This data may not be complete. We recommend contacting the local school district to confirm school assignments for this home.

Similar homes
- $273,0003 bd3 ba2k sqft639 N Long Star Way, Elgin, SC 29045For Sale
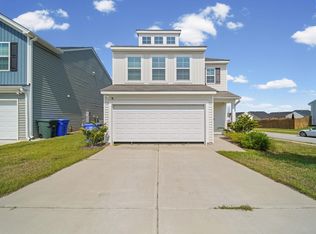 MLS ID #643137, Roderick Fluellen. Consolidated MLS
 - $293,0005 bd3 ba2.5k sqft1144 Campbell Ridge Dr, Elgin, SC 29045For Sale
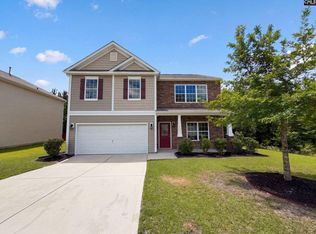 MLS ID #638000, Thomas Shoupe. Consolidated MLS
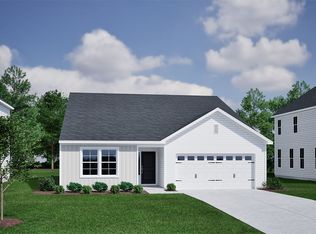
 - from $277,0003 bd2 ba1.8k sqftGwinnett II Plan, Ellington, Elgin, SC 29045New Construction
 Mungo Homes, Inc
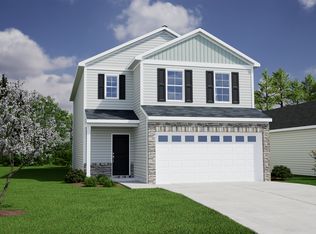
 - $279,9113 bd3 ba1.9k sqft3137 Hallsdale Dr, Elgin, SC 29045New Construction
 Mungo Homes, Inc
