Move-in ready single-level home with an open-concept layout and modern finishes throughout. The bright living area features durable wood-look flooring and flows seamlessly into a well-appointed kitchen with center island, ample cabinetry, and stainless steel fridge —perfect for everyday living and entertaining.Enjoy natural light throughout the home, proportionate sized bedrooms, and clean, neutral bathrooms with generous vanity space. A sliding glass door leads to the rear patio and backyard, offering easy indoor-outdoor living with no houses behind you!Located in the desirable Ellington community with a wonderful pool and convenient access to shopping, dining, and major routes, this home offers comfort, functionality, and value—all on one level! Disclaimer: CMLS has not reviewed and, therefore, does not endorse vendors who may appear in listings.
For sale
Price cut: $2.6K (6/30)
$249,900
202 Ridley Ln, Elgin, SC 29045
4beds
1,665sqft
Single Family Residence
Built in 2022
871 Square Feet Lot
$249,900 Zestimate®
$150/sqft
$45/mo HOA
What's special
Wonderful poolMove-in ready single-level homeModern finishes throughoutDurable wood-look flooringOpen-concept layoutStainless steel fridgeProportionate sized bedrooms
- 224 days |
- 303 |
- 19 |
Zillow last checked:
Listing updated:
Listed by:
Matthew Martin,
Metro Realty Group LLC
Source: Consolidated MLS,MLS#: 624592
Facts & features
Interior
Bedrooms & bathrooms
- Bedrooms: 4
- Bathrooms: 2
- Full bathrooms: 2
- Main level bathrooms: 2
Primary bedroom
- Features: Bath-Private, Walk-In Closet(s), Closet-Private
- Level: Main
Bedroom 2
- Features: Bath-Shared
- Level: Main
Bedroom 3
- Features: Bath-Shared
- Level: Main
Bedroom 4
- Features: Bath-Shared
- Level: Main
Kitchen
- Features: Granite Counters
- Level: Main
Heating
- Central
Cooling
- Central Air
Appliances
- Included: Smooth Surface, Tankless Water Heater
- Laundry: Main Level
Features
- Flooring: Carpet
- Has basement: No
- Has fireplace: No
Interior area
- Total structure area: 1,665
- Total interior livable area: 1,665 sqft
Property
Parking
- Total spaces: 2
- Parking features: Garage - Attached
- Attached garage spaces: 2
Features
- Stories: 1
Lot
- Size: 871 Square Feet
Details
- Parcel number: 317020305
Construction
Type & style
- Home type: SingleFamily
- Architectural style: Ranch,Traditional
- Property subtype: Single Family Residence
Materials
- Vinyl
- Foundation: Slab
Condition
- New construction: No
- Year built: 2022
Utilities & green energy
- Sewer: Public Sewer
- Water: Public
- Utilities for property: Electricity Connected
Community & HOA
Community
- Features: Pool, Sidewalks
- Subdivision: ELLINGTON
HOA
- Has HOA: Yes
- Services included: Clubhouse, Common Area Maintenance, Pool
- HOA fee: $545 annually
Location
- Region: Elgin
Financial & listing details
- Price per square foot: $150/sqft
- Date on market: 1/9/2026
- Listing agreement: Exclusive Right To Sell
- Road surface type: Paved
Estimated market value
$249,900
$237,000 - $262,000
$2,031/mo
Price history
| Date | Event | Price |
|---|---|---|
| 6/30/2026 | Price change | $249,900-1%$150/sqft |
Source:  Consolidated MLS #624592 Report a problem Consolidated MLS #624592 Report a problem | ||
| 5/5/2026 | Price change | $252,500-0.9%$152/sqft |
Source: Consolidated MLS #624592 Report a problem | ||
| 3/18/2026 | Listed for sale | $254,900$153/sqft |
Source: Consolidated MLS #624592 Report a problem | ||
| 3/10/2026 | Pending sale | $254,900$153/sqft |
Source: Consolidated MLS #624592 Report a problem | ||
| 1/9/2026 | Listed for sale | $254,900$153/sqft |
Source: Consolidated MLS #624592 Report a problem | ||
| 10/13/2022 | Listing removed | -- |
Source: Zillow Rental Network_1 Report a problem | ||
| 10/7/2022 | Listed for rent | $1,750$1/sqft |
Source: Zillow Rental Network_1 #550767 Report a problem | ||
Public tax history
Tax history is unavailable.
Monthly payment
Est. payment
Payment breakdown
Explore the cost of this home by adjusting the details. Changes won't be saved.Climate risks
Neighborhood: 29045
Nearby schools
GreatSchools rating
- 6/10Pontiac Elementary SchoolGrades: PK-5Distance: 2.5 mi
- 5/10Summit Parkway Middle SchoolGrades: K-8Distance: 5 mi
- 8/10Spring Valley High SchoolGrades: 9-12Distance: 5 mi
Schools provided by the listing agent
- Elementary: Pontiac
- Middle: Summit
- High: Spring Valley
- District: Richland Two
Source: Consolidated MLS. This data may not be complete. We recommend contacting the local school district to confirm school assignments for this home.
- $265,0004 bd2 ba1.6k sqft301 Ollivander Ln, Elgin, SC 29045Pending

- $301,6003 bd3 ba2.2k sqft266 Ridley Hill Ln, Elgin, SC 29045Off Market
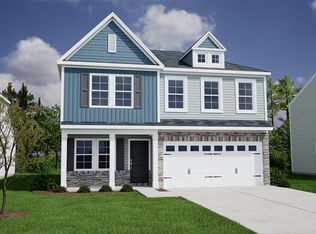
- $298,8004 bd3 ba2.2k sqft244 Ridley Hill Ln, Elgin, SC 29045Off Market
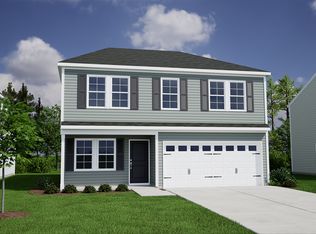
- $259,0003 bd3 ba1.9k sqft284 Ridley Hill Ln, Elgin, SC 29045Off Market
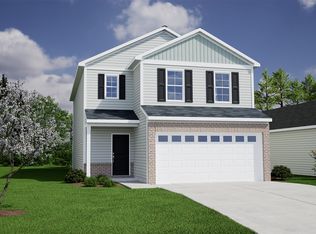
- $237,4003 bd3 ba1.4k sqft290 Ridley Hill Ln, Elgin, SC 29045Off Market
- $265,5004 bd3 ba1.7k sqft298 Ridley Hill Ln, Elgin, SC 29045Off Market
- $243,6003 bd3 ba1.6k sqft288 Ridley Hill Ln, Elgin, SC 29045Off Market
- $371,4986 bd5 ba2.9k sqft237 Ridley Hill Ln, Elgin, SC 29045Sold
A local agent can set up tours, give advice and negotiate with sellers.
Similar homes
- $249,0004 bd3 ba1.7k sqft410 Eclipse Ln, Elgin, SC 29045For Sale
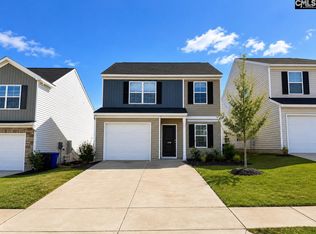 MLS ID #626789, Tricia R Kim. Consolidated MLS
 - $270,0004 bd3 ba1.8k sqft2084 County Line Trl, Elgin, SC 29045New Construction
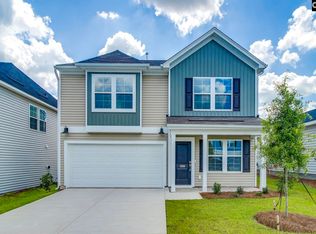 MLS ID #639467, Lorraine Weber. Consolidated MLS
 - $283,9003 bd3 ba2k sqft639 N Long Star Way, Elgin, SC 29045For Sale
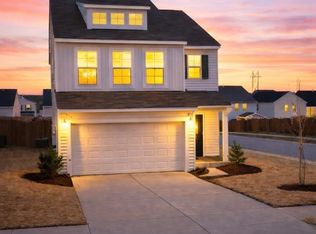 MLS ID #628911, Randy Sharpe. Consolidated MLS
 - $245,9003 bd2 ba1.6k sqft409 Dawn Meadow Ct, Elgin, SC 29045For Sale
 MLS ID #634605, Margaret Ganis. Consolidated MLS
 - $285,0003 bd3 ba1.8k sqft5024 Erwin Ct, Elgin, SC 29045New ConstructionConsolidated MLS
- $269,9003 bd3 ba1.6k sqft806 Huxley Ln, Elgin, SC 29045New ConstructionConsolidated MLS
- $287,0003 bd3 ba1.9k sqft6018 Edgemont Ct, Elgin, SC 29045New ConstructionConsolidated MLS
- $320,0004 bd3 ba2.4k sqft3078 Hallsdale Dr, Elgin, SC 29045New ConstructionConsolidated MLS
- $310,0005 bd3 ba2.4k sqft3083 Hallsdale Dr, Elgin, SC 29045New ConstructionConsolidated MLS
- $266,9213 bd3 ba1.3k sqft4 Fawn Spot Ct, Elgin, SC 29045New ConstructionConsolidated MLS
- $325,0005 bd3 ba2.2k sqft416 Peaceful Pines Way W, Elgin, SC 29045For SaleMLS ID #633164, Carlos Ennis. Consolidated MLS
- $245,0003 bd3 ba1.4k sqft106 Royal Crest Dr, Columbia, SC 29229For SaleMLS ID #640205, Hannah Campbell. Consolidated MLS
- $238,0003 bd3 ba1.9k sqft139 Beckett Ln, Columbia, SC 29223For SaleMLS ID #638410, Sidra Seawright. Consolidated MLS
- $240,0003 bd3 ba1.7k sqft100 Kendrick Rd, Columbia, SC 29229For SaleMLS ID #636910, Brittany Whitmire. Consolidated MLS
- $255,0003 bd3 ba1.6k sqft1040 Matchingham Dr, Columbia, SC 29223For SaleMLS ID #639855, Tricia R Kim. Consolidated MLS
- $273,0004 bd3 ba2k sqft152 Honey Tree Rd, Columbia, SC 29209For SaleMLS ID #640510, Jamie Smith. Consolidated MLS
- $324,0003 bd2 ba1.6k sqft353 Switch Grass Ct, Elgin, SC 29045For SaleMLS ID #638173, Savanna Pierson. Consolidated MLS
- $236,0003 bd3 ba1.8k sqft254 Sorrel Tree Dr, Columbia, SC 29223For SaleMLS ID #630977, Thomas Shoupe. Consolidated MLS
- $257,9003 bd2 ba1.5k sqft546 Hatteras Dr, Blythewood, SC 29016For SaleMLS ID #636157, Matthew Martin. Consolidated MLS
- $254,9904 bd3 ba1.8k sqft642 Marbled Teal Ln, Hopkins, SC 29061New ConstructionConsolidated MLS
