Mungo’s popular “Dawson” plan features 3 bedrooms upstairs plus 2.5 bathrooms located in the desirable and conveniently located Ellington community - offering a gorgeous community pool, cabana & lazy river! Just minutes from I-20 at the Spears Creek Church Road exit where you can enjoy all the newly built shopping and dining options. The open-concept of this floor plan provides space for creative uses tied together with neutral luxury vinyl plank flooring throughout. The kitchen features granite countertops, sleek white cabinets, pantry, recessed lighting, all-black appliances, and bar seating. The primary bedroom includes a spacious walk-in closet, a comfort-height double sink vanity, walk-in shower and an oversized linen closet. This split plan also includes two secondary bedrooms that share a bathroom. This home is zoned for Richland District Two schools with a short commute to Fort Jackson, Shaw Airforce Base and Downtown Columbia via I-20 and I-77. Built to keep energy costs low including gas tankless water heater, programmable thermostats & radiant barrier sheathing. Don’t miss out on this gem. Disclaimer: CMLS has not reviewed and, therefore, does not endorse vendors who may appear in listings.
For sale
Price cut: $5.9K (6/26)
$239,000
514 Cricket Chirp Ln, Elgin, SC 29045
3beds
1,656sqft
Single Family Residence
Built in 2022
4,791 Square Feet Lot
$239,000 Zestimate®
$144/sqft
$44/mo HOA
What's special
Lazy riverGorgeous community poolAll-black appliancesKitchen features granite countertopsSleek white cabinetsSplit planBar seating
- 228 days |
- 140 |
- 18 |
Zillow last checked:
Listing updated:
Listed by:
Tricia R Kim,
Keller Williams Palmetto
Source: Consolidated MLS,MLS#: 624634
Facts & features
Interior
Bedrooms & bathrooms
- Bedrooms: 3
- Bathrooms: 3
- Full bathrooms: 2
- 1/2 bathrooms: 1
- Partial bathrooms: 1
- Main level bathrooms: 1
Primary bedroom
- Features: Double Vanity, Tub-Garden, Bath-Private, Separate Shower, Walk-In Closet(s), Closet-Private
- Level: Second
Bedroom 2
- Features: Bath-Shared, Tub-Shower, Closet-Private
- Level: Second
Bedroom 3
- Features: Bath-Shared, Tub-Shower, Closet-Private
- Level: Second
Kitchen
- Features: Bar, Eat-in Kitchen, Pantry, Granite Counters, Cabinets-Painted, Recessed Lighting
- Level: Main
Living room
- Level: Main
Heating
- Central
Cooling
- Central Air
Appliances
- Included: Free-Standing Range, Self Clean, Smooth Surface, Dishwasher, Disposal, Microwave Above Stove, Tankless Water Heater
- Laundry: Electric, Heated Space
Features
- Flooring: Luxury Vinyl, Carpet, Vinyl
- Has basement: No
- Attic: Storage,Pull Down Stairs,Attic Access
- Has fireplace: No
Interior area
- Total structure area: 1,656
- Total interior livable area: 1,656 sqft
Property
Parking
- Total spaces: 1
- Parking features: Garage Door Opener
- Attached garage spaces: 1
Features
- Stories: 2
- Patio & porch: Patio
Lot
- Size: 4,791 Square Feet
- Dimensions: 37 x 125.1 x 37 x 125
Details
- Parcel number: 317030140
Construction
Type & style
- Home type: SingleFamily
- Architectural style: Traditional
- Property subtype: Single Family Residence
Materials
- Vinyl
- Foundation: Slab
Condition
- New construction: No
- Year built: 2022
Utilities & green energy
- Sewer: Public Sewer
- Water: Public
- Utilities for property: Cable Available, Electricity Connected
Community & HOA
Community
- Features: Pool, Sidewalks
- Security: Smoke Detector(s)
- Subdivision: ELLINGTON
HOA
- Has HOA: Yes
- Services included: Common Area Maintenance, Pool, Sidewalk Maintenance
- HOA fee: $525 annually
Location
- Region: Elgin
Financial & listing details
- Price per square foot: $144/sqft
- Date on market: 1/9/2026
- Listing agreement: Exclusive Right To Sell
- Road surface type: Paved
Estimated market value
$239,000
$227,000 - $251,000
$1,959/mo
Price history
| Date | Event | Price |
|---|---|---|
| 6/26/2026 | Price change | $239,000-2.4%$144/sqft |
Source:  Consolidated MLS #624634 Report a problem Consolidated MLS #624634 Report a problem | ||
| 3/19/2026 | Price change | $244,9000%$148/sqft |
Source: Consolidated MLS #624634 Report a problem | ||
| 1/10/2026 | Listed for sale | $245,000$148/sqft |
Source: Consolidated MLS #624634 Report a problem | ||
| 9/26/2023 | Listing removed | -- |
Source: Consolidated MLS #569100 Report a problem | ||
| 8/24/2023 | Listed for rent | $1,850+3.1%$1/sqft |
Source: Consolidated MLS #569100 Report a problem | ||
| 2/21/2023 | Listing removed | -- |
Source: Consolidated MLS #554855 Report a problem | ||
| 1/5/2023 | Listed for rent | $1,795$1/sqft |
Source: Consolidated MLS #554855 Report a problem | ||
Public tax history
Tax history is unavailable.
Monthly payment
Est. payment
Payment breakdown
Explore the cost of this home by adjusting the details. Changes won't be saved.Climate risks
Neighborhood: 29045
Nearby schools
GreatSchools rating
- 6/10Pontiac Elementary SchoolGrades: PK-5Distance: 2.5 mi
- 5/10Summit Parkway Middle SchoolGrades: K-8Distance: 4.9 mi
- 8/10Spring Valley High SchoolGrades: 9-12Distance: 4.9 mi
Schools provided by the listing agent
- Elementary: Pontiac
- Middle: Summit
- High: Spring Valley
- District: Richland Two
Source: Consolidated MLS. This data may not be complete. We recommend contacting the local school district to confirm school assignments for this home.
- $315,0004 bd2 ba1.7k sqft708 Pink Rose Ln, Elgin, SC 29045Sold

- $264,9004 bd3 ba1.7k sqft536 Cricket Chirp Ln, Elgin, SC 29045For Sale
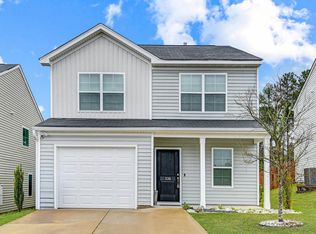
- $329,9005 bd4 ba2.5k sqft709 Pink Rose Ln, Elgin, SC 29045Pending
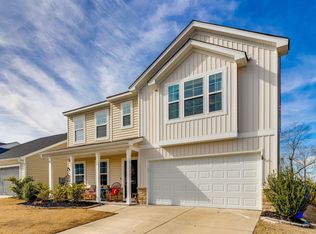
- $350,9005 bd2 ba2.9k sqft704 Pink Rose Ln, Elgin, SC 29045Off Market
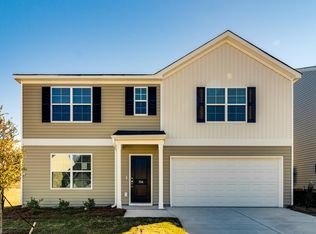
- $329,6005 bd2 ba2.5k sqft702 Pink Rose Ln, Elgin, SC 29045Off Market
- $309,9004 bd3 ba2.4k sqft705 Pink Rose Ln, Elgin, SC 29045Off Market
- $328,6004 bd2 ba2.5k sqft701 Pink Rose Ln, Elgin, SC 29045Off Market
- $345,8005 bd3 ba2.7k sqft309 Ollivander Ln, Elgin, SC 29045Off Market
A local agent can set up tours, give advice and negotiate with sellers.
Similar homes
- $257,9003 bd2 ba1.5k sqft546 Hatteras Dr, Blythewood, SC 29016For Sale
 MLS ID #636157, Matthew Martin. Consolidated MLS
 - $249,0004 bd3 ba1.7k sqft410 Eclipse Ln, Elgin, SC 29045For Sale
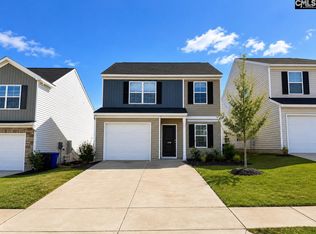 MLS ID #626789, Tricia R Kim. Consolidated MLS
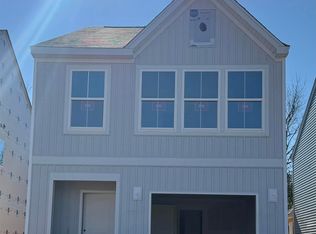
 - $220,0002 bd3 ba1.6k sqft318 Tartan Rd, Hopkins, SC 29061New Construction
 Consolidated MLS
 - $208,0003 bd3 ba1.4k sqft149 Angel Garden Way, Columbia, SC 29223For Sale
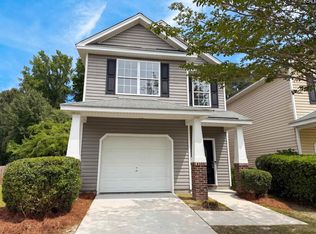 MLS ID #634080, Thomas Shoupe. Consolidated MLS
 - $272,0004 bd3 ba1.9k sqft208 Laurinton Farms Dr, Hopkins, SC 29061New ConstructionConsolidated MLS
- $349,5004 bd3 ba2k sqft183 Andover Way, Lugoff, SC 29078New ConstructionMLS ID #634904, Kimberly Sinnett. Consolidated MLS
- $333,9004 bd2 ba1.8k sqft179 Andover Way, Lugoff, SC 29078New ConstructionMLS ID #634905, Kimberly Sinnett. Consolidated MLS
- $254,9904 bd3 ba1.8k sqft642 Marbled Teal Ln, Hopkins, SC 29061New ConstructionConsolidated MLS
- $285,0003 bd3 ba1.8k sqft5024 Erwin Ct, Elgin, SC 29045New ConstructionConsolidated MLS
- $205,0003 bd3 ba1.2k sqft3083 Harborview Dr, Columbia, SC 29229New ConstructionConsolidated MLS
- $226,0003 bd3 ba1.4k sqft204 Council Loop, Columbia, SC 29209For SaleMLS ID #640036, Thomas Shoupe. Consolidated MLS
- $182,5003 bd3 ba1.5k sqft1318 Crosshill Ct #C, Camden, SC 29020New ConstructionConsolidated MLS
- $266,0004 bd3 ba2k sqft1 Newcourt Pl, Columbia, SC 29229For SaleMLS ID #630754, Thomas Shoupe. Consolidated MLS
- $265,0004 bd3 ba1.7k sqft224 Laurinton Farms Rd, Hopkins, SC 29061New ConstructionMLS ID #203532, Jasmine Davis, Clayton Properties by Mungo. Sumter BOR
- $254,0004 bd3 ba2.2k sqft3000 Blue Brook Ln, Columbia, SC 29209For SaleMLS ID #640800, Tammy Lyles. Consolidated MLS
- $182,5003 bd3 ba1.5k sqft1318 Crosshill Ct #B, Camden, SC 29020New ConstructionConsolidated MLS
- $221,6004 bd3 ba1.7k sqft613 Marbled Teal Ln, Hopkins, SC 29061For SaleMLS ID #641440, Christina Douglas. Consolidated MLS
- $280,0003 bd3 ba1.8k sqft124 Creekside Cottage, Blythewood, SC 29016New ConstructionMLS ID #632671, Jessy A Jeffcoat. Consolidated MLS
- $236,0003 bd3 ba1.7k sqft815 Parnell Ct, Columbia, SC 29229For SaleMLS ID #641005, Thomas Shoupe. Consolidated MLS
- $275,9003 bd3 ba1.8k sqft104 Creekside Cottage Ct, Blythewood, SC 29016New ConstructionMLS ID #633183, Jessy A Jeffcoat. Consolidated MLS
- $175,0003 bd3 ba1.4k sqft1309 Crosshill Ct #B, Camden, SC 29020New ConstructionConsolidated MLS
- $329,9004 bd2 ba1.8k sqft163 Andover Way, Lugoff, SC 29078New ConstructionMLS ID #634907, Kimberly Sinnett. Consolidated MLS
- $290,0004 bd3 ba2.3k sqft454 Kingsley View Rd, Blythewood, SC 29016For SaleMLS ID #632933, Avia Dozier. Consolidated MLS
- $175,0003 bd3 ba1.4k sqft926 Dibble Ct #C, Camden, SC 29020New ConstructionConsolidated MLS
- $275,0003 bd3 ba1.8k sqft120 Creekside Cottage Ct, Blythewood, SC 29016New ConstructionMLS ID #633193, Jessy A Jeffcoat. Consolidated MLS
- $355,9005 bd3 ba2.2k sqft187 Andover Way, Lugoff, SC 29078New ConstructionMLS ID #640420, Kimberly Sinnett. Consolidated MLS
- $175,0003 bd3 ba1.4k sqft1309 Crosshill Ct #C, Camden, SC 29020New ConstructionConsolidated MLS
- $257,0003 bd3 ba1.8k sqft183 Laurinton Farms Dr, Hopkins, SC 29061New ConstructionConsolidated MLS
- $245,0004 bd2 ba2.3k sqft216 Elders Pond Dr, Columbia, SC 29229For SaleMLS ID #637601, Susan Riley. Consolidated MLS
- $300,0003 bd3 ba1.3k sqft521 S Bull St, Columbia, SC 29205For SaleMLS ID #639407, Brian Hunt. Consolidated MLS
- $355,9005 bd3 ba2.2k sqft175 Andover Way, Lugoff, SC 29078New ConstructionMLS ID #634906, Kimberly Sinnett. Consolidated MLS
- $219,9904 bd3 ba1.7k sqft2430 Chappelle St, Columbia, SC 29203New ConstructionMLS ID #639180, Jordan Savage. Consolidated MLS
- $255,0003 bd3 ba1.6k sqft1040 Matchingham Dr, Columbia, SC 29223For SaleMLS ID #639855, Tricia R Kim. Consolidated MLS
- $350,0004 bd2 ba2k sqft13 Brake Ct, Elgin, SC 29045For SaleMLS ID #641469, Donna Brown. Consolidated MLS
- $280,0005 bd3 ba1.9k sqft12 Finch Wood Dr, Columbia, SC 29229For SaleMLS ID #630135, Thomas Shoupe. Consolidated MLS
- $214,0003 bd2 ba1.3k sqft1050 Rabon Pond Dr, Columbia, SC 29223For SaleMLS ID #633900, Thomas Shoupe. Consolidated MLS
- $270,0005 bd2 ba2k sqft3700 Ulmer Rd, Columbia, SC 29209For SaleMLS ID #634918, C James Brown. Consolidated MLS
- $200,0003 bd2 ba1.3k sqft420 Pitchling Dr, Columbia, SC 29223For SaleMLS ID #640563, Alex Montgomery. Consolidated MLS
- $284,0004 bd3 ba2.2k sqft9 Texas Black Way, Elgin, SC 29045For SaleMLS ID #634758, Chip Jefferson. Consolidated MLS
- $236,0003 bd3 ba1.8k sqft254 Sorrel Tree Dr, Columbia, SC 29223For SaleMLS ID #630977, Thomas Shoupe. Consolidated MLS
