One level living and move in ready!! New carpet, and a appliance allowance! This home has a huge great room with a fireplace. A nice size eat in kitchen! The primary bedroom has a trey ceiling, separate shower and garden tub and walk in closet. There are also French doors in the primary that leads to a patio. Two other nice size bedrooms and a 4th bedroom that could serve as an office. Upstairs is a bonus room that could be a 5th bedroom or office! A two car garage with a door in the garage that's convenient to go outside the side of the home. Come make this home yours!! Disclaimer: CMLS has not reviewed and, therefore, does not endorse vendors who may appear in listings.
For sale
Price cut: $10K (9/26)
$239,900
75 Sunset Maple Ct, Winnsboro, SC 29016
3beds
1,993sqft
Single Family Residence
Built in 2007
9,583 Square Feet Lot
$239,700 Zestimate®
$120/sqft
$34/mo HOA
What's special
One level living
- 27 days
- 712
- 58
Likely to sell faster than
Zillow last checked:
Listing updated:
Listed by:
Wanda A Weaver,
Weaver Realty, LLC
Source: Consolidated MLS,MLS#: 642662
Facts & features
Interior
Bedrooms & bathrooms
- Bedrooms: 3
- Bathrooms: 2
- Full bathrooms: 2
- Main level bathrooms: 2
Rooms
- Room types: Office
Primary bedroom
- Features: Bath-Private, Separate Shower, Walk-In Closet(s), Ceiling Fan(s)
- Level: Main
Bedroom 2
- Features: Bath-Shared, Closet-Private
- Level: Main
Bedroom 3
- Features: Bath-Shared, Closet-Private
- Level: Main
Bedroom 4
- Level: Main
Great room
- Level: Main
Kitchen
- Features: Eat-in Kitchen, Counter Tops-Formica, Floors-Vinyl, Cabinets-Other
- Level: Main
Heating
- Central
Cooling
- Central Air
Appliances
- Included: Dishwasher
- Laundry: Laundry Closet, Main Level
Features
- Flooring: Carpet, Vinyl
- Has basement: No
- Number of fireplaces: 1
- Fireplace features: Wood Burning
Interior area
- Total structure area: 1,993
- Total interior livable area: 1,993 sqft
Property
Parking
- Total spaces: 2
- Parking features: Garage - Attached
- Attached garage spaces: 2
Features
- Stories: 1.5
Lot
- Size: 9,583 Square Feet
- Features: Cul-De-Sac
Details
- Parcel number: 177050171
Construction
Type & style
- Home type: SingleFamily
- Architectural style: Traditional
- Property subtype: Single Family Residence
Materials
- Vinyl
- Foundation: Slab
Condition
- New construction: No
- Year built: 2007
Utilities & green energy
- Sewer: Public Sewer
- Water: Public
- Utilities for property: Electricity Connected
Community & HOA
Community
- Subdivision: WILLOW LAKE
HOA
- Has HOA: Yes
- Services included: Common Area Maintenance
- HOA fee: $408 annually
Location
- Region: Winnsboro
Financial & listing details
- Price per square foot: $120/sqft
- Tax assessed value: $143,400
- Annual tax amount: $1,524
- Date on market: 9/9/2026
- Listing agreement: Exclusive Right To Sell
- Road surface type: Paved
Estimated market value
$239,700
$228,000 - $252,000
$1,998/mo
Price history
| Date | Event | Price |
|---|---|---|
| 9/26/2026 | Price change | $239,900-4%$120/sqft |
Source:  Consolidated MLS #642662 Report a problem Consolidated MLS #642662 Report a problem | ||
| 9/12/2026 | Price change | $249,900-3.8%$125/sqft |
Source: Consolidated MLS #642662 Report a problem | ||
| 9/9/2026 | Listed for sale | $259,900+62.5%$130/sqft |
Source: Consolidated MLS #642662 Report a problem | ||
| 11/2/2009 | Sold | $159,900+6.2%$80/sqft |
Source: Public Record Report a problem | ||
| 1/30/2007 | Sold | $150,619$76/sqft |
Source: Public Record Report a problem | ||
Public tax history
| Year | Property taxes | Tax assessment |
|---|---|---|
| 2022 | $1,524 -0.1% | $5,740 |
| 2021 | $1,526 -1.4% | $5,740 |
| 2020 | $1,547 +1.5% | $5,740 |
| 2019 | $1,523 +11.8% | $5,740 +14.3% |
| 2018 | $1,363 | $5,020 |
| 2017 | $1,363 +1.9% | $5,020 |
| 2016 | $1,337 +0.3% | $5,020 |
| 2015 | $1,333 -0.4% | $5,020 -96% |
| 2014 | $1,337 +0.2% | $125,500 +2400% |
| 2013 | $1,335 | $5,020 -21.6% |
| 2012 | -- | $6,400 |
| 2011 | -- | $6,400 |
| 2010 | -- | $6,400 +3.7% |
| 2009 | -- | $6,170 +2.5% |
| 2008 | -- | $6,020 +508.1% |
| 2007 | -- | $990 |
| 2006 | -- | $990 |
Find assessor info on the county website
Monthly payment
Est. payment
Payment breakdown
Explore the cost of this home by adjusting the details. Changes won't be saved.Climate risks
Neighborhood: 29016
Nearby schools
Schools provided by the listing agent
- Elementary: Bethel-Hanberry
- Middle: Blythewood
- High: Blythewood
- District: Richland Two
Source: Consolidated MLS. This data may not be complete. We recommend contacting the local school district to confirm school assignments for this home.
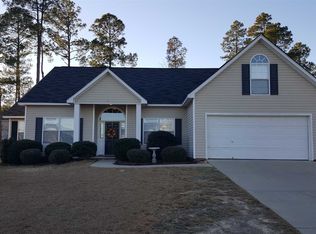
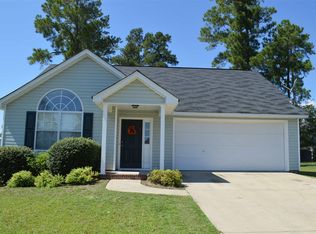
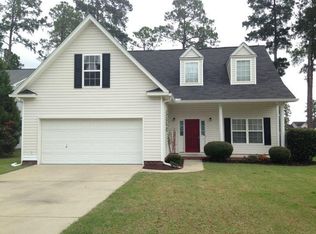
Similar homes
- $250,0003 bd3 ba2.1k sqft108 Cart Way, Blythewood, SC 29016For Sale
 MLS ID #637337, Thomas Shoupe. Consolidated MLS
 - $252,9003 bd2 ba1.5k sqft546 Hatteras Dr, Blythewood, SC 29016For Sale
 MLS ID #636157, Matthew Martin. Consolidated MLS
 - $231,0003 bd3 ba1.7k sqft815 Parnell Ct, Columbia, SC 29229For Sale
 MLS ID #641005, Thomas Shoupe. Consolidated MLS
 - $269,0004 bd4 ba2.2k sqft2161 Wilkinson Dr, Columbia, SC 29229For Sale
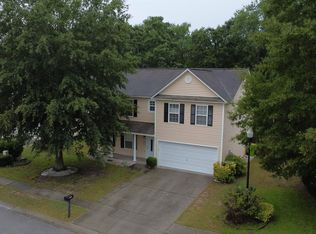 MLS ID #640028, Tiffany A Taylor Davis. Consolidated MLS
