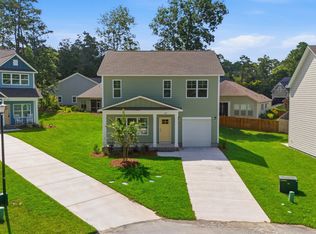
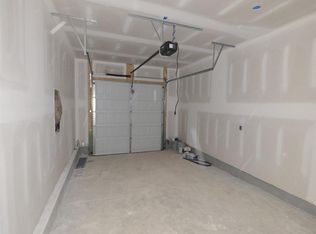
Move in Ready! Move-in package- close by the end of the year & use preferred lender and buyer will receive: Washer, Dryer, a standard Side-by-Side Refrigerator, Blinds on all windows (except the front door, slider, & transom windows), and closing cost assistance from the seller! New Nextar Homes Plan The Chatham B (1803 sq ft). Beautiful two story home on a cul-de-sac featuring fiber cement siding and a large front porch perfect for relaxing. The main level offers a spacious open Great Room, dining area, and large kitchen with granite counters, stainless appliances, corner pantry, and a window at kitchen sink overlooking the backyard. 9 ft ceilings on main level. LVP flooring throughout main living areas and all baths; carpet in bedrooms and on stairs. Convenient powder room for guests. Upstairs features a beautiful owners suite with tray ceiling, private bath with double vanity, separate shower, and walk in closet. Two additional bedrooms share a Jack and Jill bath with double vanity; Bedroom 2 includes a walk-in closet. A large laundry room completes the second level. Home includes a 1 car garage with opener, sprinkler system, and energy efficient features to help lower utility costs. Enjoy the rear deck overlooking the Columbia Country Club golf course, yard is wooded, private, and perfect for relaxing. Community amenities include access to the Lake Columbia boat ramp for small fishing boats, canoes, paddle boards, and a picnic area. The neighborhood is also adjacent to the Columbia Country Club, offering additional available amenities. Community pool available for a small fee. Disclaimer: CMLS has not reviewed and, therefore, does not endorse vendors who may appear in listings.
New construction
Price cut: $11.1K (8/26)
$268,900
124 Creekside Cottage, Blythewood, SC 29016
3beds
1,803sqft
Single Family Residence
Built in 2026
5,662 Square Feet Lot
$-- Zestimate®
$149/sqft
$79/mo HOA
What's special
Corner pantryStainless appliancesFiber cement sidingSpacious open great roomDining areaLarge laundry roomSprinkler system
- 133 days
- 56
- 3
Zillow last checked:
Listing updated:
Listed by:
Jessy A Jeffcoat,
Home Advantage Realty Builder Services
Source: Consolidated MLS,MLS#: 632671
Facts & features
Interior
Bedrooms & bathrooms
- Bedrooms: 3
- Bathrooms: 3
- Full bathrooms: 2
- 1/2 bathrooms: 1
- Partial bathrooms: 1
- Main level bathrooms: 1
Primary bedroom
- Features: Bath-Private, Separate Shower, Walk-In Closet(s), Tray Ceiling(s), Ceiling Fan(s), Closet-Private
- Level: Second
Bedroom 2
- Features: Walk-In Closet(s), Closet-Private
- Level: Second
Bedroom 3
- Features: Closet-Private
- Level: Second
Dining room
- Features: Area
- Level: Main
Great room
- Level: Main
Kitchen
- Features: Eat-in Kitchen, Pantry, Granite Counters, Cabinets-Painted, Recessed Lighting
- Level: Main
Heating
- Central, Gas Pac
Cooling
- Central Air
Appliances
- Included: Free-Standing Range, Smooth Surface, Dishwasher, Disposal, Microwave Above Stove, Tankless Water Heater, Gas Water Heater
- Laundry: Electric, Heated Space
Features
- Ceiling Fan(s)
- Flooring: Luxury Vinyl, Carpet
- Has basement: No
- Attic: Attic Access
- Has fireplace: No
Interior area
- Total structure area: 1,803
- Total interior livable area: 1,803 sqft
Property
Parking
- Total spaces: 1
- Parking features: Garage Door Opener
- Attached garage spaces: 1
Features
- Stories: 2
- Patio & porch: Deck
- Fencing: None
Lot
- Size: 5,662 Square Feet
- Features: Cul-De-Sac, Sprinkler
Details
- Parcel number: 205010201
Construction
Type & style
- Home type: SingleFamily
- Architectural style: Traditional
- Property subtype: Single Family Residence
Materials
- Fiber Cement-Hardy Plank, Stone
- Foundation: Slab
Condition
- New Construction
- New construction: Yes
- Year built: 2026
Details
- Warranty included: Yes
Utilities & green energy
- Sewer: Public Sewer
- Water: Public
- Utilities for property: Cable Available
Community & HOA
Community
- Features: Golf, Pool
- Security: Smoke Detector(s)
- Subdivision: LONGCREEK CLUB COTTAGES
HOA
- Has HOA: Yes
- Services included: Common Area Maintenance, Road Maintenance, Community Boat Ramp
- HOA fee: $950 annually
Location
- Region: Blythewood
Financial & listing details
- Price per square foot: $149/sqft
- Date on market: 4/28/2026
- Listing agreement: Exclusive Right To Sell
Estimated market value
Not available
Estimated sales range
Not available
Not available
Price history
| Date | Event | Price |
|---|---|---|
| 8/26/2026 | Price change | $268,900-4%$149/sqft |
Source:  Consolidated MLS #632671 Report a problem Consolidated MLS #632671 Report a problem | ||
| 6/10/2026 | Price change | $280,000-1.4%$155/sqft |
Source: Consolidated MLS #632671 Report a problem | ||
| 4/28/2026 | Listed for sale | $284,000+611.8%$158/sqft |
Source: Consolidated MLS #632671 Report a problem | ||
| 3/20/2024 | Listing removed | -- |
Source: Consolidated MLS #553494 Report a problem | ||
| 12/1/2022 | Listed for sale | $39,900$22/sqft |
Source: Consolidated MLS #553494 Report a problem | ||
Public tax history
Tax history is unavailable.
Monthly payment
Est. payment
Payment breakdown
Explore the cost of this home by adjusting the details. Changes won't be saved.Climate risks
Neighborhood: 29016
Nearby schools
Schools provided by the listing agent
- Elementary: Round Top
- Middle: Blythewood
- High: Blythewood
- District: Richland Two
Source: Consolidated MLS. This data may not be complete. We recommend contacting the local school district to confirm school assignments for this home.
- $257,9004 bd3 ba1.5k sqft122 Creekside Cottage, Blythewood, SC 29016New Construction

- $267,9003 bd3 ba1.8k sqft120 Creekside Cottage Ct, Blythewood, SC 29016New Construction
- $255,9004 bd3 ba1.5k sqft118 Creekside Cottage Ct, Blythewood, SC 29016New Construction

- $303,3003 bd2 ba1.9k sqft761 Club Cottage Dr, Blythewood, SC 29016Off Market
Similar homes
- $267,9003 bd3 ba1.8k sqft120 Creekside Cottage Ct, Blythewood, SC 29016New ConstructionMLS ID #633193, Jessy A Jeffcoat. Consolidated MLS
- $266,9003 bd3 ba1.8k sqft104 Creekside Cottage Ct, Blythewood, SC 29016New Construction
 MLS ID #633183, Jessy A Jeffcoat. Consolidated MLS
 - $257,9004 bd3 ba1.5k sqft122 Creekside Cottage, Blythewood, SC 29016New ConstructionMLS ID #632659, Jessy A Jeffcoat. Consolidated MLS
- $255,9004 bd3 ba1.5k sqft118 Creekside Cottage Ct, Blythewood, SC 29016New ConstructionMLS ID #633738, Jessy A Jeffcoat. Consolidated MLS
