Presenting a residence at 12 Finch Wood Dr that features fresh interior paint throughout the rooms. The kitchen includes an accent backsplash alongside all stainless steel appliances. The primary bedroom contains a walk in closet, and the primary bathroom is equipped with double sinks. The exterior provides a patio, a storage shed, and a fenced in backyard. This home is a perfect blend of style and functionality, waiting for you to make it your own.. Included 100-Day Home Warranty with buyer activation Disclaimer: CMLS has not reviewed and, therefore, does not endorse vendors who may appear in listings.
For sale
Price cut: $10K (8/27)
$270,000
12 Finch Wood Dr, Columbia, SC 29229
5beds
1,916sqft
Single Family Residence
Built in 2005
8,537 Square Feet Lot
$203,000 Zestimate®
$141/sqft
$47/mo HOA
What's special
All stainless steel appliancesStorage shedFenced in backyard
- 165 days
- 689
- 102
Likely to sell faster than
Zillow last checked:
Listing updated:
Listed by:
Thomas Shoupe,
OpenDoor Brokerage LLC
Source: Consolidated MLS,MLS#: 630135
Facts & features
Interior
Bedrooms & bathrooms
- Bedrooms: 5
- Bathrooms: 3
- Full bathrooms: 2
- 1/2 bathrooms: 1
- Partial bathrooms: 1
- Main level bathrooms: 2
Primary bedroom
- Level: Main
Heating
- Electric
Cooling
- Central Air
Features
- Has basement: No
- Has fireplace: No
Interior area
- Total structure area: 1,916
- Total interior livable area: 1,916 sqft
Property
Parking
- Total spaces: 2
- Parking features: Detached
- Garage spaces: 2
Features
- Stories: 2
Lot
- Size: 8,537 Square Feet
Details
- Parcel number: 203140867
Construction
Type & style
- Home type: SingleFamily
- Architectural style: Traditional
- Property subtype: Single Family Residence
Materials
- Other, Vinyl
- Foundation: Slab
Condition
- New construction: No
- Year built: 2005
Utilities & green energy
- Sewer: Public Sewer
- Water: Public
Community & HOA
Community
- Subdivision: THE SUMMIT - WHITNEY FALLS
HOA
- Has HOA: Yes
- HOA fee: $280 semi-annually
Location
- Region: Columbia
Financial & listing details
- Price per square foot: $141/sqft
- Tax assessed value: $4,210
- Date on market: 3/27/2026
- Listing agreement: Exclusive Agency
- Road surface type: Paved
Estimated market value
$203,000
$175,000 - $225,000
Not available
Price history
| Date | Event | Price |
|---|---|---|
| 8/27/2026 | Price change | $270,000-3.6%$141/sqft |
Source:  Consolidated MLS #630135 Report a problem Consolidated MLS #630135 Report a problem | ||
| 7/17/2026 | Listed for sale | $280,000$146/sqft |
Source: Consolidated MLS #630135 Report a problem | ||
| 5/7/2026 | Pending sale | $280,000$146/sqft |
Source: Consolidated MLS #630135 Report a problem | ||
| 4/22/2026 | Contingent | $280,000$146/sqft |
Source: Consolidated MLS #630135 Report a problem | ||
| 3/27/2026 | Listed for sale | $280,000+15.3%$146/sqft |
Source: Consolidated MLS #630135 Report a problem | ||
| 3/17/2026 | Sold | $242,900-17.7%$127/sqft |
Source: Public Record Report a problem | ||
| 2/16/2026 | Pending sale | $295,000$154/sqft |
Source: Consolidated MLS #622604 Report a problem | ||
| 2/1/2026 | Price change | $295,000-10.6%$154/sqft |
Source: Consolidated MLS #622604 Report a problem | ||
| 12/2/2025 | Listed for sale | $330,000+160%$172/sqft |
Source: Consolidated MLS #622604 Report a problem | ||
| 6/3/2005 | Sold | $126,900$66/sqft |
Source: Public Record Report a problem | ||
Public tax history
| Year | Property taxes | Tax assessment |
|---|---|---|
| 2022 | -- | $4,210 |
| 2021 | $1,205 -1.3% | $4,210 |
| 2020 | $1,221 +2.3% | $4,210 |
| 2019 | $1,194 +12.5% | $4,210 +15% |
| 2018 | $1,061 | $3,660 |
| 2017 | $1,061 +1.8% | $3,660 |
| 2016 | $1,042 +0.3% | $3,660 |
| 2015 | $1,039 -0.3% | $3,660 -96% |
| 2014 | $1,042 +0.2% | $91,600 +2402.7% |
| 2013 | $1,041 | $3,660 -28.7% |
| 2012 | -- | $5,130 |
| 2011 | -- | $5,130 |
| 2010 | -- | $5,130 |
| 2009 | -- | $5,130 +15% |
| 2008 | -- | $4,460 |
| 2007 | -- | $4,460 |
| 2006 | -- | $4,460 |
Find assessor info on the county website
Monthly payment
Est. payment
Payment breakdown
Explore the cost of this home by adjusting the details. Changes won't be saved.Climate risks
Neighborhood: 29229
Nearby schools
Schools provided by the listing agent
- Elementary: Rice Creek
- Middle: Kelly Mill
- High: Ridge View
- District: Richland Two
Source: Consolidated MLS. This data may not be complete. We recommend contacting the local school district to confirm school assignments for this home.

Similar homes
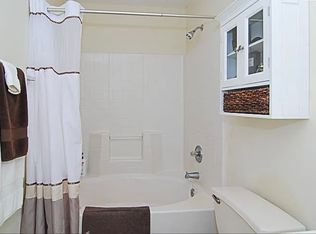
- $259,9004 bd3 ba1.9k sqft108 Malisa Dr, Columbia, SC 29229For Sale
 MLS ID #641711, Isaac Badillo. Consolidated MLS
 - $240,0003 bd2 ba1.6k sqft1 Night Heron Ct, Columbia, SC 29229For Sale
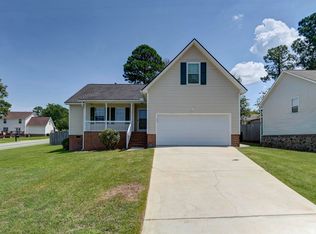 MLS ID #640821, Kristy Harmon. Consolidated MLS
 - $244,9004 bd3 ba2.1k sqft616 Castle Ridge Dr, Columbia, SC 29229For Sale
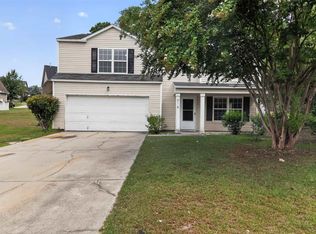 MLS ID #640245, Scott Baker. Consolidated MLS
 - $285,0004 bd3 ba2.1k sqft203 Brittany Park Rd, Columbia, SC 29229For Sale
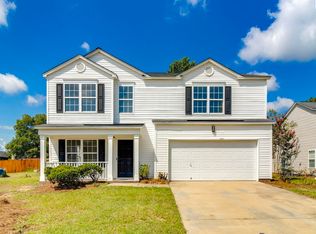 MLS ID #640538, John Duncan. Consolidated MLS
