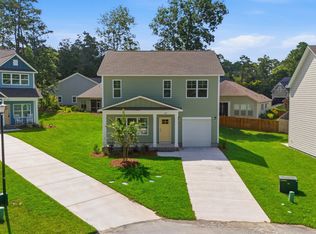
Move in Ready! Move-in package close by the end of the year & use preferred lender and buyer will receive: Washer, Dryer, and a standard Side-by-Side Refrigerator, Blinds on all windows (except the front door, slider, and transom windows), and closing cost assistance from the seller! Nextar Homes Floor Plan The Bourne B (1537 sq ft). Beautiful two-story new construction home with fiber-cement siding and a welcoming front porch, located on a quiet cul-de-sac. The Main level offers a spacious kitchen featuring granite countertops, designer staggered cabinets, pantry and island, dining area, and large great room, plus a flexible 4th bedroom/office with a full bath nearby. 9ft ceilings on main level. Luxury vinyl flooring extends throughout all main-level living areas and bathrooms, with carpet on the stairs, hallway, and bedrooms. Upstairs features the primary suite with a private bath including double vanity and a separate shower & separate water closet, along with two additional bedrooms and a shared hall bath. A 1-car garage and sprinkler system add convenience and peace of mind. Enjoy the beautiful rear deck overlooking a wooded backyard that backs up to the Columbia Country Club golf course. Community amenities include access to the Lake Columbia boat ramp for small fishing boats, canoes, paddle boards, and a picnic area. The neighborhood is also adjacent to the Columbia Country Club, offering additional available amenities. Community pool available for a small fee. Disclaimer: CMLS has not reviewed and, therefore, does not endorse vendors who may appear in listings.
New construction
Price cut: $7.1K (8/26)
$257,900
122 Creekside Cottage, Blythewood, SC 29016
4beds
1,537sqft
Single Family Residence
Built in 2026
6,534 Square Feet Lot
$-- Zestimate®
$168/sqft
$79/mo HOA
What's special
Welcoming front porchSpacious kitchenLarge great roomQuiet cul-de-sacDesigner staggered cabinetsDining areaFiber-cement siding
- 133 days
- 290
- 21
Zillow last checked:
Listing updated:
Listed by:
Jessy A Jeffcoat,
Home Advantage Realty Builder Services
Source: Consolidated MLS,MLS#: 632659
Facts & features
Interior
Bedrooms & bathrooms
- Bedrooms: 4
- Bathrooms: 3
- Full bathrooms: 3
- Main level bathrooms: 1
Primary bedroom
- Features: Cathedral Ceiling(s), Double Vanity, Bath-Private, Separate Shower, Walk-In Closet(s), Ceiling Fan(s), Closet-Private, Separate Water Closet
- Level: Second
Bedroom 2
- Features: Bath-Shared, Closet-Private
- Level: Second
Bedroom 3
- Features: Bath-Shared, Walk-In Closet(s)
- Level: Second
Bedroom 4
- Features: Bath-Shared, Walk-In Closet(s)
- Level: Main
Dining room
- Features: Area
- Level: Main
Great room
- Level: Main
Kitchen
- Features: Eat-in Kitchen, Kitchen Island, Pantry, Granite Counters, Cabinets-Painted, Recessed Lighting
- Level: Main
Heating
- Central, Gas Pac
Cooling
- Central Air
Appliances
- Included: Free-Standing Range, Smooth Surface, Dishwasher, Disposal, Microwave Above Stove, Tankless Water Heater, Gas Water Heater
- Laundry: Laundry Closet, Electric
Features
- Ceiling Fan(s)
- Flooring: Luxury Vinyl, Carpet
- Has basement: No
- Attic: Attic Access
- Has fireplace: No
Interior area
- Total structure area: 1,537
- Total interior livable area: 1,537 sqft
Property
Parking
- Total spaces: 1
- Parking features: Garage Door Opener
- Attached garage spaces: 1
Features
- Stories: 2
- Patio & porch: Deck
- Fencing: None
Lot
- Size: 6,534 Square Feet
- Features: Cul-De-Sac, Sprinkler
Details
- Parcel number: 204040138
Construction
Type & style
- Home type: SingleFamily
- Architectural style: Traditional
- Property subtype: Single Family Residence
Materials
- Fiber Cement-Hardy Plank
- Foundation: Slab
Condition
- New Construction
- New construction: Yes
- Year built: 2026
Details
- Warranty included: Yes
Utilities & green energy
- Sewer: Public Sewer
- Water: Public
- Utilities for property: Cable Available
Community & HOA
Community
- Features: Golf, Pool
- Security: Smoke Detector(s)
- Subdivision: LONGCREEK CLUB COTTAGES
HOA
- Has HOA: Yes
- Services included: Common Area Maintenance, Road Maintenance, Community Boat Ramp
- HOA fee: $950 annually
Location
- Region: Blythewood
Financial & listing details
- Price per square foot: $168/sqft
- Date on market: 4/28/2026
- Listing agreement: Exclusive Right To Sell
Estimated market value
Not available
Estimated sales range
Not available
Not available
Price history
| Date | Event | Price |
|---|---|---|
| 8/26/2026 | Price change | $257,900-2.7%$168/sqft |
Source:  Consolidated MLS #632659 Report a problem Consolidated MLS #632659 Report a problem | ||
| 6/10/2026 | Price change | $265,000-2.6%$172/sqft |
Source: Consolidated MLS #632659 Report a problem | ||
| 4/28/2026 | Listed for sale | $272,000$177/sqft |
Source: Consolidated MLS #632659 Report a problem | ||
Public tax history
Tax history is unavailable.
Monthly payment
Est. payment
Payment breakdown
Explore the cost of this home by adjusting the details. Changes won't be saved.Climate risks
Neighborhood: 29016
Nearby schools
Schools provided by the listing agent
- Elementary: Round Top
- Middle: Blythewood
- High: Blythewood
- District: Richland Two
Source: Consolidated MLS. This data may not be complete. We recommend contacting the local school district to confirm school assignments for this home.
- $267,9003 bd3 ba1.8k sqft120 Creekside Cottage Ct, Blythewood, SC 29016New Construction
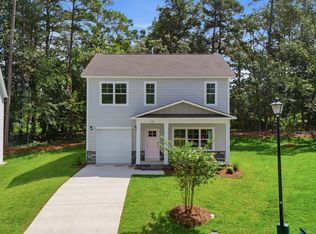
- $268,9003 bd3 ba1.8k sqft124 Creekside Cottage, Blythewood, SC 29016New Construction
- $303,3003 bd2 ba1.9k sqft761 Club Cottage Dr, Blythewood, SC 29016Off Market
- $320,0003 bd2 ba1.7k sqft757 Club Cottage Dr, Blythewood, SC 29016Sold

Similar homes
- $255,9004 bd3 ba1.5k sqft118 Creekside Cottage Ct, Blythewood, SC 29016New Construction
 MLS ID #633738, Jessy A Jeffcoat. Consolidated MLS
 - $266,9003 bd3 ba1.8k sqft104 Creekside Cottage Ct, Blythewood, SC 29016New Construction
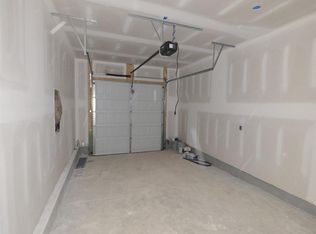 MLS ID #633183, Jessy A Jeffcoat. Consolidated MLS
 - $267,9003 bd3 ba1.8k sqft120 Creekside Cottage Ct, Blythewood, SC 29016New ConstructionMLS ID #633193, Jessy A Jeffcoat. Consolidated MLS
- $268,9003 bd3 ba1.8k sqft124 Creekside Cottage, Blythewood, SC 29016New ConstructionMLS ID #632671, Jessy A Jeffcoat. Consolidated MLS
