Welcome home to the beautifully designed Cade floor plan located in Woodcreek, featuring 4 spacious bedrooms, 2.5 bathrooms, and a versatile second-floor loft! The thoughtfully designed layout offers the convenience of a main floor primary suite, providing comfort and privacy. The open concept kitchen is perfect for entertaining, featuring an oversized island with granite countertops, abundant cabinet space, and plenty of room for meal preparation. Step outside to the covered back porch, the perfect spot to enjoy your morning coffee, unwind after a long day, or simply relax and enjoy the fresh air. With its spacious layout and inviting features, this home offers the perfect combination of comfort, style, and everyday convenience! Disclaimer: CMLS has not reviewed and, therefore, does not endorse vendors who may appear in listings.
For sale
$285,000
545 Peaceful Pines Way, Elgin, SC 29045
4beds
2,046sqft
Single Family Residence
Built in 2022
5,662 Square Feet Lot
$-- Zestimate®
$139/sqft
$43/mo HOA
What's special
Open concept kitchenVersatile second-floor loftMain floor primary suiteSpacious layoutCovered back porchAbundant cabinet space
- 1 day
- 88
- 4
Zillow last checked:
Listing updated:
Listed by:
Kayla Rogers,
Keller Williams Preferred
Source: Consolidated MLS,MLS#: 644672
Facts & features
Interior
Bedrooms & bathrooms
- Bedrooms: 4
- Bathrooms: 3
- Full bathrooms: 2
- 1/2 bathrooms: 1
- Partial bathrooms: 1
- Main level bathrooms: 2
Primary bedroom
- Features: Bath-Private, Separate Shower
- Level: Main
Bedroom 2
- Level: Second
Bedroom 3
- Level: Second
Bedroom 4
- Level: Second
Kitchen
- Features: Floors-Vinyl
Living room
- Level: Main
Heating
- Gas 1st Lvl, Gas 2nd Lvl
Cooling
- Central Air
Appliances
- Included: Smooth Surface
- Laundry: Mud Room, Main Level
Features
- Flooring: Vinyl, Carpet
- Has basement: No
- Has fireplace: No
Interior area
- Total structure area: 2,046
- Total interior livable area: 2,046 sqft
Property
Parking
- Total spaces: 2
- Parking features: Garage - Attached
- Attached garage spaces: 2
Features
- Stories: 2
Lot
- Size: 5,662 Square Feet
- Dimensions: 45 x 125 x 45 x 125
Details
- Parcel number: 290020706
Construction
Type & style
- Home type: SingleFamily
- Architectural style: Traditional
- Property subtype: Single Family Residence
Materials
- Stone, Vinyl
- Foundation: Slab
Condition
- New construction: No
- Year built: 2022
Utilities & green energy
- Sewer: Public Sewer
- Water: Public
- Utilities for property: Electricity Connected
Community & HOA
Community
- Subdivision: THE STABLES AT WOODCREEK
HOA
- Has HOA: Yes
- HOA fee: $129 quarterly
Location
- Region: Elgin
Financial & listing details
- Price per square foot: $139/sqft
- Date on market: 10/9/2026
- Listing agreement: Exclusive Right To Sell
- Road surface type: Paved
Estimated market value
Not available
Estimated sales range
Not available
Not available
Price history
| Date | Event | Price |
|---|---|---|
| 10/9/2026 | Listed for sale | $285,000$139/sqft |
Source:  Consolidated MLS #644672 Report a problem Consolidated MLS #644672 Report a problem | ||
Public tax history
Tax history is unavailable.
Monthly payment
Est. payment
Payment breakdown
Explore the cost of this home by adjusting the details. Changes won't be saved.Climate risks
Neighborhood: 29045
Nearby schools
Schools provided by the listing agent
- Elementary: Catawba Trail
- Middle: Summit
- High: Spring Valley
- District: Richland Two
Source: Consolidated MLS. This data may not be complete. We recommend contacting the local school district to confirm school assignments for this home.
- $298,3005 bd3 ba2.2k sqft436 W Peaceful Pines (lot 56) Way, Elgin, SC 29045Off Market
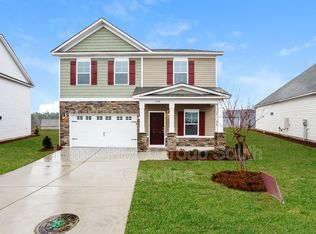
- $300,6005 bd3 ba2.2k sqft441 W Peaceful Pines Way, Elgin, SC 29045Off Market

- $--4 bd4 ba2.5k sqft1060 Woodcreek Farms Rd #1060, Elgin, SC 29045Off Market
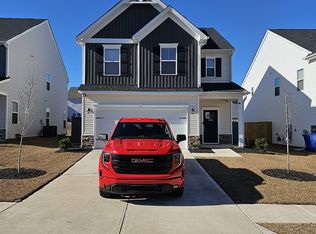
- $344,8005 bd3 ba3k sqft428 W Peaceful Pines (lot 58) Way, Elgin, SC 29045Off Market
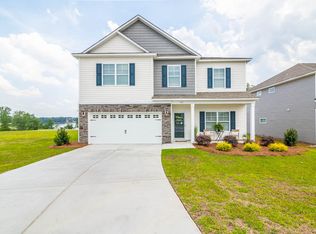
Similar homes
- $275,0004 bd3 ba1.7k sqft280 Liberty Ridge Dr, Elgin, SC 29045For Sale
 MLS ID #644772, Tricia Kim Anderson. Consolidated MLS
 - $309,9004 bd3 ba2.2k sqft102 Calming Creek Way, Elgin, SC 29045For Sale

 MLS ID #4411903, Nakai Richardson, Nakai And Company Real Estate LLC. Canopy MLS as distributed by MLS GRID
 - $315,0004 bd3 ba2.1k sqft111 Sundew Rd, Elgin, SC 29045For Sale
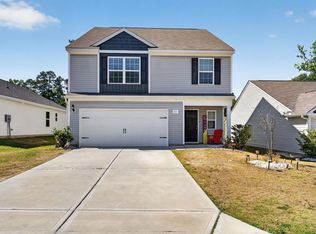 MLS ID #644287, LaShaunda Rice. Consolidated MLS
 - $289,0004 bd4 ba2.3k sqft1013 Woodcreek Farms Rd, Elgin, SC 29045For Sale
 MLS ID #636687, Ruslan Roberts. Consolidated MLS
