Guest Bedroom and Full Bath on Main Level-Better than new and move in ready, this beautifully maintained home features 5 bedrooms, 3 full bathrooms, and a spacious layout designed to make the most of every square foot. The open kitchen flows seamlessly into the dining and living areas, creating the perfect space for entertaining or everyday living. Upstairs, the versatile loft provides the perfect flex space for a playroom, second family room, media area, or cozy sitting room, while the generous bedrooms provide plenty of space for family, guests, or a home office. Step outside to enjoy the large, fully fenced backyard with plenty of room to relax, play, or entertain. Located in the desirable Woodtrace community, you'll love the peaceful, quiet setting while still being close to Sandhills, shopping, restaurants, grocery stores, and easy access to I-20. Enjoy the charm and conveniences of Kershaw County while staying just minutes from everything you need. This meticulously cared for home is truly move in ready and waiting for its next owners. Disclaimer: CMLS has not reviewed and, therefore, does not endorse vendors who may appear in listings.
For sale
Price cut: $10.1K (9/3)
$299,900
40 Pear Tree Loop, Elgin, SC 29045
5beds
2,272sqft
Single Family Residence
Built in 2015
10,018 Square Feet Lot
$294,700 Zestimate®
$132/sqft
$15/mo HOA
What's special
Spacious layout
- 61 days
- 266
- 21
Zillow last checked:
Listing updated:
Listed by:
Abby Hughes,
Yip Premier Real Estate LLC
Source: Consolidated MLS,MLS#: 638699
Facts & features
Interior
Bedrooms & bathrooms
- Bedrooms: 5
- Bathrooms: 3
- Full bathrooms: 3
- Main level bathrooms: 1
Rooms
- Room types: Loft
Primary bedroom
- Features: Double Vanity, Tub-Garden, Bath-Private, Separate Shower, Vaulted Ceiling(s), Ceiling Fan(s), Recessed Lighting, Separate Water Closet
- Level: Second
Bedroom 2
- Features: Separate Shower, Bath-Shared, Closet-Private
- Level: Main
Bedroom 3
- Features: Bath-Shared, Closet-Private
- Level: Second
Bedroom 4
- Features: Bath-Shared, Closet-Private
- Level: Second
Bedroom 5
- Features: Bath-Shared, Closet-Private
- Level: Second
Dining room
- Level: Main
Kitchen
- Features: Kitchen Island, Pantry, Granite Counters, Cabinets-Stained, Floors-Vinyl
- Level: Main
Living room
- Features: Ceiling Fan
- Level: Main
Heating
- Heat Pump 1st Lvl, Heat Pump 2nd Lvl
Cooling
- Central Air, Heat Pump 1st Lvl, Heat Pump 2nd Lvl
Appliances
- Included: Free-Standing Range, Smooth Surface, Dishwasher, Disposal, Dryer, Refrigerator, Washer, Microwave Above Stove
- Laundry: Laundry Closet
Features
- Flooring: Vinyl, Carpet
- Has basement: No
- Attic: Storage
- Has fireplace: No
Interior area
- Total structure area: 2,272
- Total interior livable area: 2,272 sqft
Property
Parking
- Total spaces: 2
- Parking features: Garage - Attached
- Attached garage spaces: 2
Features
- Stories: 2
- Exterior features: Gutters - Full
- Fencing: Privacy
Lot
- Size: 10,018 Square Feet
- Features: Sprinkler
Details
- Parcel number: 3590303010SGU
Construction
Type & style
- Home type: SingleFamily
- Architectural style: Traditional
- Property subtype: Single Family Residence
Materials
- Stone, Vinyl
- Foundation: Slab
Condition
- New construction: No
- Year built: 2015
Utilities & green energy
- Sewer: Public Sewer
- Water: Public
- Utilities for property: Electricity Connected
Community & HOA
Community
- Security: Smoke Detector(s)
- Subdivision: WOODTRACE
HOA
- Has HOA: Yes
- Services included: Common Area Maintenance
- HOA fee: $180 annually
Location
- Region: Elgin
Financial & listing details
- Price per square foot: $132/sqft
- Tax assessed value: $254,000
- Annual tax amount: $5,027
- Date on market: 7/15/2026
- Listing agreement: Exclusive Right To Sell
- Road surface type: Paved
Estimated market value
$294,700
$280,000 - $309,000
Not available
Price history
| Date | Event | Price |
|---|---|---|
| 9/3/2026 | Price change | $299,900-3.3%$132/sqft |
Source:  Consolidated MLS #638699 Report a problem Consolidated MLS #638699 Report a problem | ||
| 8/12/2026 | Price change | $310,000-4.3%$136/sqft |
Source: Consolidated MLS #638699 Report a problem | ||
| 7/31/2026 | Price change | $324,000-1.5%$143/sqft |
Source: Consolidated MLS #638699 Report a problem | ||
| 7/15/2026 | Listed for sale | $329,000+29.5%$145/sqft |
Source: Consolidated MLS #638699 Report a problem | ||
| 6/25/2024 | Listing removed | -- |
Source: Consolidated MLS #586888 Report a problem | ||
| 6/7/2024 | Listed for rent | $2,200$1/sqft |
Source: Consolidated MLS #586888 Report a problem | ||
| 11/19/2021 | Sold | $254,000+4.1%$112/sqft |
Source: Public Record Report a problem | ||
| 10/12/2021 | Listed for sale | $244,000+35.6%$107/sqft |
Source: Consolidated MLS #527988 Report a problem | ||
| 7/30/2018 | Sold | $180,000-5.2%$79/sqft |
Source: Public Record Report a problem | ||
| 6/4/2018 | Listed for sale | $189,900+15.2%$84/sqft |
Source: Coldwell Banker Residential Brokerage - Chapin #449386 Report a problem | ||
| 11/3/2015 | Sold | $164,900-0.1%$73/sqft |
Source: Public Record Report a problem | ||
| 8/16/2015 | Listed for sale | $164,990$73/sqft |
Source: Russell & Jeffcoat #358897 Report a problem | ||
| 7/13/2015 | Listing removed | $164,990$73/sqft |
Source: Russell & Jeffcoat #358897 Report a problem | ||
| 7/16/2014 | Listed for sale | $164,990+587.5%$73/sqft |
Source: Russell & Jeffcoat Real Estate #358897 Report a problem | ||
| 12/1/2012 | Listing removed | $24,000$11/sqft |
Source: ERA Wilder Realty #300230 Report a problem | ||
| 11/22/2011 | Listed for sale | $24,000$11/sqft |
Source: ERA Wilder Realty #300230 Report a problem | ||
Public tax history
| Year | Property taxes | Tax assessment |
|---|---|---|
| 2025 | $5,027 +222.5% | $254,000 |
| 2024 | $1,559 -0.6% | $254,000 |
| 2023 | $1,569 +4.4% | $254,000 |
| 2022 | $1,502 +23.3% | $254,000 +23.6% |
| 2021 | $1,219 +13.4% | $205,500 |
| 2020 | $1,074 -3.4% | $205,500 +13.6% |
| 2019 | $1,112 +6.7% | $180,900 |
| 2018 | $1,043 | $180,900 +9.4% |
| 2017 | -- | $165,300 +0.2% |
| 2016 | $234 | $165,000 +560% |
| 2015 | $234 | $25,000 |
| 2014 | $234 | -- |
| 2013 | -- | -- |
Find assessor info on the county website
Monthly payment
Est. payment
Payment breakdown
Explore the cost of this home by adjusting the details. Changes won't be saved.Climate risks
Neighborhood: 29045
Nearby schools
Schools provided by the listing agent
- Elementary: Dobys Mill
- Middle: Leslie M Stover
- High: Lugoff-Elgin
- District: Kershaw County
Source: Consolidated MLS. This data may not be complete. We recommend contacting the local school district to confirm school assignments for this home.
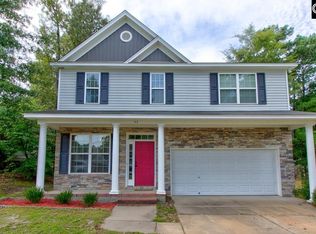
Similar homes
- $293,0005 bd3 ba2.5k sqft1144 Campbell Ridge Dr, Elgin, SC 29045For Sale
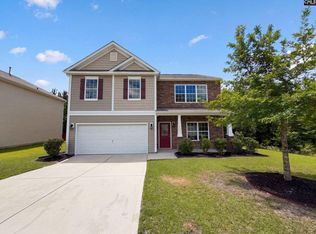 MLS ID #638000, Thomas Shoupe. Consolidated MLS
 - $294,5004 bd2 ba1.7k sqft2115 Heath Pond Rd, Elgin, SC 29045For Sale
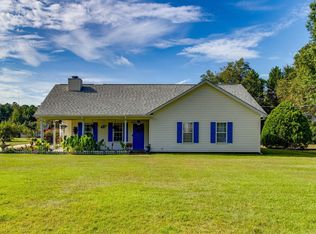 MLS ID #642933, Nikie Roulston. Consolidated MLS
 - $--4 bd2 ba1.8k sqft23 Sugar Maple Ct, Elgin, SC 29045Auction
 ServiceLink Auction
 - $297,5004 bd3 ba2.2k sqft1115 Campbell Ridge Dr, Elgin, SC 29045For Sale
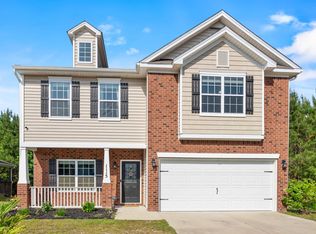 MLS ID #633725, Kelly Greer. Consolidated MLS
 - $319,9004 bd3 ba2.2k sqft102 Calming Creek Way, Elgin, SC 29045For Sale
 MLS ID #4411903, Nakai Richardson, Nakai And Company Real Estate LLC. Canopy MLS as distributed by MLS GRID
 - $294,9003 bd3 ba1.8k sqft1065 Woodcreek Farms Rd, Elgin, SC 29045For Sale
 MLS ID #26019681, Tyeshia Folk-commodore. CTMLS
