Welcome home to this beautifully updated 4 bedroom, 2 bath home granting the perfect blend of comfort, style, and functionality. Inside, you'll find soaring vaulted ceilings, rich hardwood floors throughout the main living areas, and abundant natural light. The spacious main-level owner's suite features a soaking tub, separate shower, double vanity, and a walk-in closet.The kitchen boasts lots of recent upgrades, including a new microwave (2025), dishwasher (2025), and kitchen window (2026). Additional updates include a new roof (2024), water heater (2025), washer (2025), French doors in the dining room (2026), and luxury vinyl plank flooring in all main level bedrooms (2026).Step outside to a large, private backyard designed for both relaxing and entertaining, featuring a deck and pergola (2025), cozy fire pit, and mature banana trees lining the back fence for a unique tropical feel. A brand-new 16' x 20' detached workshop, built in 2024, adds an incredible amount of versatility to the property. Featuring 9 1/2-foot side walls, 6-foot lofts at each end, 100-amp electrical service, a man door, double glass entry doors, and two slider windows, this spacious building provides plenty of room for projects, hobbies, storage, or even a home-based workspace. With the potential to be insulated and finished, the possibilities for this flexible space are virtually endless.Complete with a two-car garage, this move-in-ready home has been thoughtfully updated both inside and out and is ready for its next owners. Schedule your tour today! Disclaimer: CMLS has not reviewed and, therefore, does not endorse vendors who may appear in listings.
For sale
Price cut: $5K (9/2)
$325,000
277 Elmwood Blvd, Elgin, SC 29045
4beds
1,778sqft
Single Family Residence
Built in 2005
0.38 Acres Lot
$324,300 Zestimate®
$183/sqft
$17/mo HOA
What's special
Two-car garageCozy fire pitMan doorTwo slider windowsAbundant natural lightSoaring vaulted ceilingsDouble glass entry doors
- 69 days
- 444
- 27
Zillow last checked:
Listing updated:
Listed by:
Ariana Greenway,
BHHS Midlands Real Estate
Source: Consolidated MLS,MLS#: 639915
Facts & features
Interior
Bedrooms & bathrooms
- Bedrooms: 4
- Bathrooms: 2
- Full bathrooms: 2
- Main level bathrooms: 2
Rooms
- Room types: Workshop
Primary bedroom
- Features: Double Vanity, Tub-Garden, Bath-Private, Separate Shower, Walk-In Closet(s), Ceiling Fan(s)
- Level: Main
Bedroom 2
- Features: Bath-Shared, Ceiling Fan(s)
- Level: Main
Bedroom 3
- Features: Bath-Shared, Ceiling Fan(s)
- Level: Main
Bedroom 4
- Features: Cathedral Ceiling(s), Bath-Shared, Ceiling Fan(s)
- Level: Second
Dining room
- Features: French Doors, Floors-Hardwood, Vaulted Ceiling(s), Ceiling Fan(s)
- Level: Main
Kitchen
- Features: Kitchen Island, Counter Tops-Formica, Cabinets-Stained, Floors-Tile
- Level: Main
Living room
- Features: Fireplace, Floors-Hardwood, Ceiling-Vaulted
- Level: Main
Heating
- Central, Electric
Cooling
- Central Air
Appliances
- Included: Free-Standing Range, Self Clean, Smooth Surface, Dishwasher, Disposal, Dryer, Refrigerator, Washer, Microwave Above Stove
- Laundry: Laundry Closet, Heated Space, Main Level
Features
- Ceiling Fan(s)
- Flooring: Hardwood, Tile, Luxury Vinyl, Carpet
- Windows: Thermopane
- Has basement: No
- Attic: Storage,Pull Down Stairs
- Number of fireplaces: 1
- Fireplace features: Gas Log-Propane
Interior area
- Total structure area: 1,778
- Total interior livable area: 1,778 sqft
Property
Parking
- Total spaces: 2
- Parking features: Garage Door Opener
- Attached garage spaces: 2
Features
- Stories: 2
- Exterior features: Gutters - Full
- Fencing: Rear Only Wood
Lot
- Size: 0.38 Acres
- Features: Cul-De-Sac
Details
- Additional structures: Shed(s), Workshop
- Parcel number: 3590302045SGU
Construction
Type & style
- Home type: SingleFamily
- Architectural style: Ranch,Traditional
- Property subtype: Single Family Residence
Materials
- Vinyl
- Foundation: Slab
Condition
- New construction: No
- Year built: 2005
Utilities & green energy
- Sewer: Public Sewer
- Water: Public
- Utilities for property: Cable Available, Electricity Connected
Community & HOA
Community
- Features: Sidewalks
- Security: Smoke Detector(s)
- Subdivision: WOODTRACE
HOA
- Has HOA: Yes
- Services included: Road Maintenance, Sidewalk Maintenance, Street Light Maintenance, Green Areas
- HOA fee: $207 annually
Location
- Region: Elgin
Financial & listing details
- Price per square foot: $183/sqft
- Tax assessed value: $280,000
- Annual tax amount: $1,507
- Date on market: 7/31/2026
- Listing agreement: Exclusive Right To Sell
- Road surface type: Paved
Estimated market value
$324,300
$308,000 - $341,000
$2,000/mo
Price history
| Date | Event | Price |
|---|---|---|
| 9/2/2026 | Price change | $325,000-1.5%$183/sqft |
Source:  Consolidated MLS #639915 Report a problem Consolidated MLS #639915 Report a problem | ||
| 8/1/2026 | Listed for sale | $330,000+21.3%$186/sqft |
Source: Consolidated MLS #639915 Report a problem | ||
| 7/3/2023 | Sold | $272,000-1.1%$153/sqft |
Source: Public Record Report a problem | ||
| 6/27/2023 | Pending sale | $275,000$155/sqft |
Source: Consolidated MLS #563312 Report a problem | ||
| 6/13/2023 | Contingent | $275,000$155/sqft |
Source: Consolidated MLS #563312 Report a problem | ||
| 6/12/2023 | Listed for sale | $275,000$155/sqft |
Source: Consolidated MLS #563312 Report a problem | ||
| 6/5/2023 | Contingent | $275,000$155/sqft |
Source: Consolidated MLS #563312 Report a problem | ||
| 5/26/2023 | Listed for sale | $275,000+6.2%$155/sqft |
Source: Consolidated MLS #563312 Report a problem | ||
| 8/29/2022 | Sold | $259,000+4%$146/sqft |
Source: Public Record Report a problem | ||
| 7/12/2022 | Listed for sale | $249,000+60%$140/sqft |
Source: Consolidated MLS #545186 Report a problem | ||
| 7/19/2005 | Sold | $155,670$88/sqft |
Source: Public Record Report a problem | ||
Public tax history
| Year | Property taxes | Tax assessment |
|---|---|---|
| 2025 | $1,507 -11.2% | $280,000 +2.9% |
| 2024 | $1,698 +6.4% | $272,000 |
| 2023 | $1,595 +47.8% | $272,000 +5% |
| 2022 | $1,079 +3.9% | $259,000 +47.5% |
| 2021 | $1,039 +15.2% | $175,600 |
| 2020 | $902 -3.3% | $175,600 +18% |
| 2019 | $933 +7.1% | $148,800 |
| 2018 | $871 | $148,800 |
| 2017 | -- | $148,800 -4.9% |
| 2016 | $664 | $156,400 |
| 2015 | $664 | $156,400 +2400% |
| 2014 | $664 | $6,256 |
| 2013 | -- | $6,256 +0% |
| 2011 | -- | $6,255 +16.9% |
| 2010 | -- | $5,350 |
| 2009 | -- | $5,350 |
| 2008 | $671 +24.8% | $5,350 |
| 2007 | $538 -29.5% | $5,350 |
| 2006 | $763 | $5,350 |
Find assessor info on the county website
Monthly payment
Est. payment
Payment breakdown
Explore the cost of this home by adjusting the details. Changes won't be saved.Climate risks
Neighborhood: 29045
Nearby schools
Schools provided by the listing agent
- Elementary: Dobys Mill
- Middle: Leslie M Stover
- High: Lugoff-Elgin
- District: Kershaw County
Source: Consolidated MLS. This data may not be complete. We recommend contacting the local school district to confirm school assignments for this home.
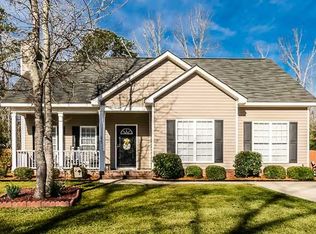
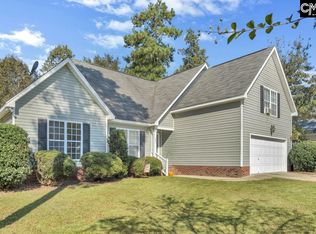

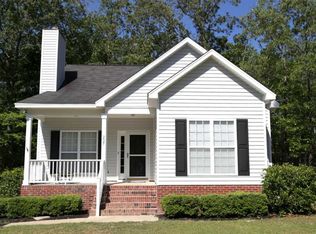
Similar homes
- $292,5004 bd3 ba2.2k sqft1115 Campbell Ridge Dr, Elgin, SC 29045For Sale
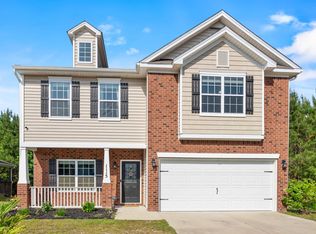 MLS ID #633725, Kelly Greer. Consolidated MLS
 - $359,0004 bd3 ba2.1k sqft1454 Highway Church Rd, Elgin, SC 29045For Sale
 MLS ID #636073, Jan Marsh. Consolidated MLS
 - $289,9003 bd3 ba1.7k sqft208 Hickory Hill Trl, Elgin, SC 29045For Sale
 MLS ID #639903, Andrea Reynolds. Consolidated MLS
 - $299,9004 bd3 ba2k sqft67 Smokewood Dr, Elgin, SC 29045For Sale
 MLS ID #637788, Carla Griffin. Consolidated MLS
