Welcome Home to Haigs CreekSet on over half an acre, this beautifully updated 4-bedroom, 3-bathroom home offers space, comfort, and thoughtful design throughout. Freshly painted and move-in ready, it's the kind of property that feels good the moment you walk in.The main level features three spacious bedrooms, including the primary suite, along with a formal dining room perfect for hosting and a cozy living area anchored by a fireplace and large windows that fill the space with natural light. Off the living area, escape to the screened in porch to enjoy quiet evenings. Upstairs, you'll find a versatile bonus room plus an additional bedroom and full bathroom — ideal for guests, a home office, or a private retreat. Outside, your fenced backyard is a true escape, beautifully landscaped and complete with a hot tub for relaxing evenings under the stars. Whether you're entertaining or unwinding, this private outdoor space delivers. Additional highlights include a dedicated laundry room, a garage workshop for hobbies or projects, and generous extra storage throughout the home — practical features that make everyday living easier. With its blend of updated finishes, newer windows with transferable warranty, as well as new hot water heater and gutters, functional layout, and standout outdoor space, this Haigs Creek home is ready to welcome its next owner. There is a well, that is currently used for irrigation purposes only. Disclaimer: CMLS has not reviewed and, therefore, does not endorse vendors who may appear in listings.
For sale
$435,000
21 Ole Still Ln, Elgin, SC 29045
4beds
2,393sqft
Single Family Residence
Built in 1999
0.89 Acres Lot
$430,500 Zestimate®
$182/sqft
$-- HOA
What's special
Updated finishesOver half an acreFunctional layoutThree spacious bedroomsStandout outdoor spacePrimary suiteDedicated laundry room
- 15 days
- 904
- 39
Likely to sell faster than
Zillow last checked:
Listing updated:
Listed by:
Christina Walsh,
F & E Realty LLC
Source: Consolidated MLS,MLS#: 643002
Facts & features
Interior
Bedrooms & bathrooms
- Bedrooms: 4
- Bathrooms: 3
- Full bathrooms: 3
- Main level bathrooms: 2
Primary bedroom
- Level: Main
Bedroom 2
- Level: Main
Bedroom 3
- Level: Main
Bedroom 4
- Level: Second
Heating
- Central
Cooling
- Central Air
Appliances
- Laundry: Electric, Mud Room
Features
- Has basement: No
- Number of fireplaces: 1
Interior area
- Total structure area: 2,393
- Total interior livable area: 2,393 sqft
Property
Parking
- Total spaces: 2
- Parking features: Garage - Attached
- Attached garage spaces: 2
Features
- Stories: 1.5
Lot
- Size: 0.89 Acres
Details
- Parcel number: 349030A004SDR
Construction
Type & style
- Home type: SingleFamily
- Architectural style: Traditional
- Property subtype: Single Family Residence
Materials
- Brick-Partial-AbvFound, Vinyl
- Foundation: Slab
Condition
- New construction: No
- Year built: 1999
Utilities & green energy
- Sewer: Septic Tank
- Water: Public
Community & HOA
Community
- Subdivision: HAIGS CREEK
HOA
- Has HOA: No
Location
- Region: Elgin
Financial & listing details
- Price per square foot: $182/sqft
- Tax assessed value: $225,400
- Annual tax amount: $1,195
- Date on market: 9/14/2026
- Listing agreement: Exclusive Right To Sell
- Road surface type: Paved
Estimated market value
$430,500
$409,000 - $452,000
$2,389/mo
Price history
| Date | Event | Price |
|---|---|---|
| 9/14/2026 | Listed for sale | $435,000+125.4%$182/sqft |
Source:  Canopy MLS as distributed by MLS GRID #4422727 Report a problem Canopy MLS as distributed by MLS GRID #4422727 Report a problem | ||
| 11/10/2004 | Sold | $193,000$81/sqft |
Source: Agent Provided Report a problem | ||
Public tax history
| Year | Property taxes | Tax assessment |
|---|---|---|
| 2025 | $1,195 +6.1% | $225,400 |
| 2024 | $1,126 -0.6% | $225,400 |
| 2023 | $1,133 +4.1% | $225,400 |
| 2022 | $1,088 -17% | $225,400 |
| 2021 | $1,310 +14.6% | $225,400 |
| 2020 | $1,143 -3.4% | $225,400 +16.2% |
| 2019 | $1,184 +6.5% | $194,000 |
| 2018 | $1,112 | $194,000 |
| 2017 | -- | $194,000 +7.4% |
| 2016 | $785 | $180,600 |
| 2015 | $785 | $180,600 +2400% |
| 2014 | $785 | $7,224 |
| 2013 | -- | $7,224 0% |
| 2011 | -- | $7,225 +14.1% |
| 2010 | -- | $6,330 |
| 2009 | -- | $6,330 |
| 2008 | $794 +24.8% | $6,330 |
| 2007 | $637 -34.5% | $6,330 |
| 2006 | $971 | $6,330 +13.6% |
| 2005 | -- | $5,570 |
| 2004 | -- | $5,570 |
| 2003 | -- | $5,570 |
| 2002 | -- | $5,570 |
| 2001 | -- | $5,570 +18% |
| 2000 | -- | $4,720 |
Find assessor info on the county website
Monthly payment
Est. payment
Payment breakdown
Explore the cost of this home by adjusting the details. Changes won't be saved.Climate risks
Neighborhood: 29045
Nearby schools
Schools provided by the listing agent
- Elementary: Kershaw-Cnty
- Middle: Kershaw-Cnty
- High: Kershaw-Cnty
- District: Kershaw County
Source: Consolidated MLS. This data may not be complete. We recommend contacting the local school district to confirm school assignments for this home.
Similar homes
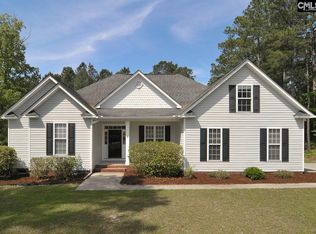
- $--4 bd2 ba1.8k sqft23 Sugar Maple Ct, Elgin, SC 29045Auction
 ServiceLink Auction
 - $--4 bd4 ba2.7k sqft120 Branch Hill Dr, Elgin, SC 29045Auction
 Auction.com 2
 - $319,0004 bd2 ba1.9k sqft243 Haigs Crk N, Elgin, SC 29045For Sale
 MLS ID #638057, Thomas Shoupe. Consolidated MLS
 - $359,9003 bd3 ba2k sqft78 Remington Dr, Lugoff, SC 29078For Sale
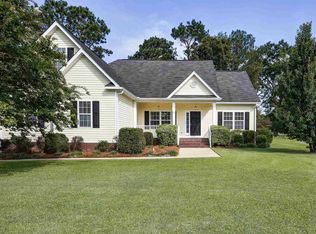 MLS ID #637409, Brian Hunt. Consolidated MLS
 - $362,0004 bd3 ba2.2k sqft11 Weatherfield Dr, Elgin, SC 29045For Sale
 MLS ID #4400316, Tyler Williams, Howard Hanna Allen Tate Rock Hill. Canopy MLS as distributed by MLS GRID
 - $309,9004 bd3 ba2.2k sqft102 Calming Creek Way, Elgin, SC 29045For SaleMLS ID #4411903, Nakai Richardson, Nakai And Company Real Estate LLC. Canopy MLS as distributed by MLS GRID
- $325,0003 bd2 ba1.7k sqft6 Weatherfield Dr, Elgin, SC 29045For SaleMLS ID #4421285, Tyler Williams, Howard Hanna Allen Tate Rock Hill. Canopy MLS as distributed by MLS GRID
