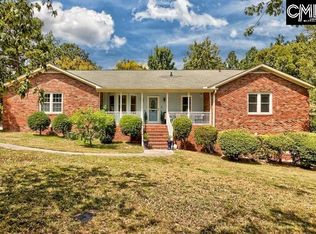
Discover the charm of this inviting 4-bedroom, 2.5-bath home offering 2,502 square feet of living space in The Woodlands. Tucked away at the end of a quiet cul-de-sac, this home welcomes you with a versatile layout featuring formal living and dining rooms, along with a cozy den highlighted by a fireplace, built-in bookshelves, and a distinctive beamed ceiling.The kitchen features granite countertops, a tile backsplash, double ovens, and a bay-window breakfast area. The primary bedroom offers a sitting area, while the open European-style primary bathroom adds a distinctive touch.Step outside to enjoy the large deck, patio, and screened gazebo, providing multiple spaces to relax or entertain. With its appealing combination of inviting interior spaces and outdoor living areas, this home offers a wonderful opportunity to enjoy all it has. Disclaimer: CMLS has not reviewed and, therefore, does not endorse vendors who may appear in listings.
For sale
$420,000
25 Wotan Ln, Columbia, SC 29229
4beds
2,488sqft
Single Family Residence
Built in 1976
-- sqft lot
$413,300 Zestimate®
$169/sqft
$-- HOA
What's special
Large deckDistinctive beamed ceilingDouble ovensTile backsplashScreened gazeboBay-window breakfast areaBuilt-in bookshelves
- 26 days
- 793
- 55
Zillow last checked:
Listing updated:
Listed by:
Aaron P Carde',
Chucktown Homes Team by LPT
Source: Consolidated MLS,MLS#: 644816
Facts & features
Interior
Bedrooms & bathrooms
- Bedrooms: 4
- Bathrooms: 3
- Full bathrooms: 2
- 1/2 bathrooms: 1
- Partial bathrooms: 1
- Main level bathrooms: 1
Rooms
- Room types: Bonus Room
Primary bedroom
- Features: Double Vanity, Bath-Private, Walk-In Closet(s), Whirlpool
- Level: Second
Bedroom 2
- Level: Second
Bedroom 3
- Level: Second
Dining room
- Features: Floors-Hardwood, Molding
- Level: Main
Kitchen
- Features: Bay Window, Eat-in Kitchen, Pantry, Granite Counters
- Level: Main
Living room
- Features: Floors-Hardwood, Molding, Beams, Books, Fireplace, French Doors, Panel
- Level: Main,Second
Heating
- Heat Pump 1st Lvl, Heat Pump 2nd Lvl
Cooling
- Heat Pump 1st Lvl, Heat Pump 2nd Lvl
Appliances
- Included: Counter Cooktop, Double Oven, Dishwasher, Disposal, Microwave Built In
- Laundry: Electric, Heated Space, Utility Room, Main Level
Features
- Bookcases, Ceiling Fan(s)
- Flooring: Hardwood
- Doors: Storm Door(s)
- Basement: Crawl Space
- Number of fireplaces: 1
- Fireplace features: Wood Burning
Interior area
- Total structure area: 2,488
- Total interior livable area: 2,488 sqft
Property
Parking
- Total spaces: 2
- Parking features: Garage Door Opener
- Attached garage spaces: 2
Features
- Stories: 2
- Patio & porch: Deck, Patio
Lot
- Features: Cul-De-Sac, On Golf Course, Sprinkler
Details
- Parcel number: 257030310
Construction
Type & style
- Home type: SingleFamily
- Architectural style: Traditional
- Property subtype: Single Family Residence
Materials
- Cedar
Condition
- New construction: No
- Year built: 1976
Details
- Warranty included: Yes
Utilities & green energy
- Sewer: Public Sewer
- Water: Public
- Utilities for property: Cable Connected
Community & HOA
Community
- Features: Golf
- Security: Smoke Detector(s)
- Subdivision: WOODLANDS
HOA
- Has HOA: Yes
Location
- Region: Columbia
Financial & listing details
- Price per square foot: $169/sqft
- Tax assessed value: $187,400
- Annual tax amount: $1,884
- Date on market: 10/10/2026
- Listing agreement: Exclusive Right To Sell
- Road surface type: Paved
Estimated market value
$413,300
$393,000 - $434,000
$2,219/mo
Price history
| Date | Event | Price |
|---|---|---|
| 10/11/2026 | Listed for sale | $420,000+115.4%$169/sqft |
Source:  Consolidated MLS #644816 Report a problem | ||
| 6/2/2026 | Sold | $195,000-4.9%$78/sqft |
Source: Public Record Report a problem | ||
| 6/24/2010 | Sold | $205,000-4.6%$82/sqft |
Source: Public Record Report a problem | ||
| 12/2/2009 | Listing removed | $214,900$86/sqft |
Source: ERA Wilder Realty #255511 Report a problem | ||
| 11/6/2009 | Listed for sale | $214,900$86/sqft |
Source: ERA Wilder Realty 03 #255511 Report a problem | ||
Public tax history
| Year | Property taxes | Tax assessment |
|---|---|---|
| 2022 | $1,884 -0.5% | $7,500 |
| 2021 | $1,894 -1.5% | $7,500 |
| 2020 | $1,922 +1% | $7,500 |
| 2019 | $1,903 +11.4% | $7,500 +14% |
| 2018 | $1,709 | $6,580 |
| 2017 | $1,709 +2% | $6,580 |
| 2016 | $1,676 +0.4% | $6,580 |
| 2015 | $1,669 -0.4% | $6,580 -96% |
| 2014 | $1,676 +0.2% | $164,400 +2398.5% |
| 2013 | $1,673 | $6,580 -19.8% |
| 2012 | -- | $8,200 |
| 2011 | -- | $8,200 +6.6% |
| 2010 | -- | $7,690 |
| 2009 | -- | $7,690 +15.1% |
| 2008 | -- | $6,680 |
| 2007 | -- | $6,680 |
| 2006 | -- | $6,680 |
| 2005 | -- | $6,680 +13.2% |
| 2004 | -- | $5,900 |
| 2003 | -- | $5,900 |
| 2002 | -- | $5,900 |
| 2000 | -- | $5,900 |
Find assessor info on the county website
Monthly payment
Est. payment
Payment breakdown
Explore the cost of this home by adjusting the details. Changes won't be saved.Climate risks
Neighborhood: 29229
Nearby schools
Schools provided by the listing agent
- Elementary: Pontiac
- Middle: Wright
- High: Spring Valley
- District: Richland Two
Source: Consolidated MLS. This data may not be complete. We recommend contacting the local school district to confirm school assignments for this home.

Similar homes
- $390,0004 bd4 ba2.8k sqft209 Valhalla Dr, Columbia, SC 29229For Sale
 MLS ID #642888, Nghiep Nguyen. Consolidated MLS
- $385,0003 bd2 ba2.1k sqft6 Valhalla Cir, Columbia, SC 29229For Sale
 MLS ID #644805, Debbie McIver. Consolidated MLS
- $387,5003 bd2 ba2.1k sqft305 Viking Dr, Columbia, SC 29229For Sale
 MLS ID #645002, Tammy Nieto. Consolidated MLS
- $489,9004 bd3 ba2.8k sqft516 Wotan Rd, Columbia, SC 29229For Sale
 MLS ID #640108, James W Derrick. Consolidated MLS
