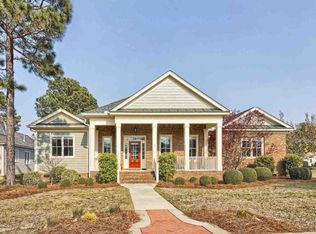
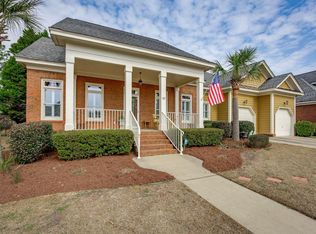
All-brick construction, a brand-new roof, three bedrooms on the main level, and beautiful outdoor living spaces make this Greenhill Parish home one to see. With a spacious, thoughtfully designed floor plan and quality construction throughout, this home brings together everyday comfort and plenty of room to entertain. The home features 4 bedrooms and 3.5 bathrooms, with three bedrooms conveniently located on the main level. The open kitchen and living room flow into a bright sunroom, creating an inviting space for gathering and relaxing. A formal dining room and dedicated office provide additional flexibility, while the oversized primary suite features a spacious bathroom with separate vanities and an impressive walk-in closet with built-ins. Upstairs, a large bonus room, fourth bedroom, and private full bathroom create an ideal space for guests, hobbies, or a second living area. A welcoming covered front porch adds to the home's curb appeal, while a composite deck and paver patio overlook the beautifully landscaped, level backyard, creating a wonderful setting for outdoor entertaining or simply relaxing. Lush landscaping surrounds the property, and the all-brick exterior and brand-new roof provide lasting value. Residents of Greenhill Parish also enjoy access to neighborhood amenities, including a community pool and clubhouse. With its thoughtful layout, quality construction, and inviting indoor and outdoor living spaces, this home is as functional as it is beautiful! Disclaimer: CMLS has not reviewed and, therefore, does not endorse vendors who may appear in listings.
For sale
$589,000
8 Greenside Ln, Elgin, SC 29045
4beds
3,644sqft
Single Family Residence
Built in 2007
0.3 Acres Lot
$582,000 Zestimate®
$162/sqft
$92/mo HOA
What's special
All-brick constructionBrand-new roofWelcoming covered front porchDedicated officeBeautifully landscaped level backyardBeautiful outdoor living spacesOversized primary suite
- 20 days
- 649
- 33
Likely to sell faster than
Zillow last checked:
Listing updated:
Listed by:
Nicole Davis,
Coldwell Banker Realty
Source: Consolidated MLS,MLS#: 644756
Facts & features
Interior
Bedrooms & bathrooms
- Bedrooms: 4
- Bathrooms: 4
- Full bathrooms: 3
- 1/2 bathrooms: 1
- Partial bathrooms: 1
- Main level bathrooms: 3
Rooms
- Room types: Bonus Room, Sun Room, Office
Primary bedroom
- Features: Double Vanity, Tub-Garden, Separate Shower, Walk-In Closet(s), Ceiling Fan(s), Separate Water Closet
- Level: Main
Bedroom 2
- Features: Double Vanity, Walk-In Closet(s), Tub-Shower, Ceiling Fan(s), Closet-Private
- Level: Main
Bedroom 3
- Features: Double Vanity, Walk-In Closet(s), Tub-Shower, Ceiling Fan(s), Closet-Private
- Level: Main
Bedroom 4
- Features: Bath-Private, Ceiling Fan(s), Closet-Private
- Level: Second
Dining room
- Features: Floors-Hardwood, Molding
- Level: Main
Kitchen
- Features: Eat-in Kitchen, Floors-Hardwood, Kitchen Island, Granite Counters, Backsplash-Tiled, Cabinets-Painted
- Level: Main
Living room
- Features: Fireplace, Floors-Hardwood, Molding, Ceiling Fan, Recessed Lights
- Level: Main
Heating
- Gas 1st Lvl, Gas 2nd Lvl
Cooling
- Central Air
Appliances
- Included: Built-In Range, Smooth Surface, Dishwasher, Disposal, Microwave Built In, Gas Water Heater
- Laundry: Heated Space, Main Level
Features
- Bookcases, Ceiling Fan(s), Built-in Features
- Flooring: Hardwood, Carpet
- Basement: Crawl Space
- Attic: Storage,Attic Access
- Number of fireplaces: 1
- Fireplace features: Gas Log-Natural
Interior area
- Total structure area: 3,644
- Total interior livable area: 3,644 sqft
Property
Parking
- Total spaces: 2
- Parking features: Garage Door Opener
- Attached garage spaces: 2
Features
- Stories: 1.5
- Patio & porch: Deck, Patio
- Exterior features: Gutters - Partial
Lot
- Size: 0.3 Acres
- Features: Corner Lot, Sprinkler
Details
- Parcel number: 258160204
Construction
Type & style
- Home type: SingleFamily
- Architectural style: Traditional
- Property subtype: Single Family Residence
Materials
- Brick-All Sides-AbvFound
Condition
- New construction: No
- Year built: 2007
Utilities & green energy
- Sewer: Public Sewer
- Water: Public
- Utilities for property: Cable Available
Community & HOA
Community
- Features: Pool, Gated, Sidewalks
- Security: Smoke Detector(s)
- Subdivision: GREENHILL PARISH
HOA
- Has HOA: Yes
- Services included: Clubhouse, Common Area Maintenance, Sidewalk Maintenance, Street Light Maintenance, Green Areas
- HOA fee: $1,100 annually
Location
- Region: Elgin
Financial & listing details
- Price per square foot: $162/sqft
- Tax assessed value: $357,200
- Annual tax amount: $3,272
- Date on market: 10/9/2026
- Listing agreement: Exclusive Right To Sell
- Road surface type: Paved
Estimated market value
$582,000
$553,000 - $611,000
$2,814/mo
Price history
| Date | Event | Price |
|---|---|---|
| 10/9/2026 | Listed for sale | $589,000+46%$162/sqft |
Source:  Consolidated MLS #644756 Report a problem | ||
| 6/1/2007 | Sold | $403,500$111/sqft |
Source: Public Record Report a problem | ||
Public tax history
| Year | Property taxes | Tax assessment |
|---|---|---|
| 2022 | $3,272 -1.3% | $14,290 |
| 2021 | $3,315 -1.6% | $14,290 |
| 2020 | $3,369 +0.1% | $14,290 |
| 2019 | $3,366 -3.2% | $14,290 -1.9% |
| 2018 | $3,479 | $14,560 |
| 2017 | $3,479 +2.2% | $14,560 |
| 2016 | $3,405 +0.4% | $14,560 |
| 2015 | $3,392 -0.4% | $14,560 -96% |
| 2014 | $3,406 +0.2% | $363,900 +2399.3% |
| 2013 | $3,400 | $14,560 -19.1% |
| 2012 | -- | $18,000 |
| 2011 | -- | $18,000 |
| 2010 | -- | $18,000 |
| 2009 | -- | $18,000 +11.5% |
| 2008 | -- | $16,140 +460.4% |
| 2007 | -- | $2,880 |
| 2006 | -- | $2,880 -20% |
| 2005 | -- | $3,600 +141.6% |
| 2004 | -- | $1,490 |
| 2003 | -- | $1,490 |
| 2002 | -- | $1,490 |
Find assessor info on the county website
Monthly payment
Est. payment
Payment breakdown
Explore the cost of this home by adjusting the details. Changes won't be saved.Climate risks
Neighborhood: 29045
Nearby schools
Schools provided by the listing agent
- Elementary: Catawba Trail
- Middle: Summit
- High: Spring Valley
- District: Richland Two
Source: Consolidated MLS. This data may not be complete. We recommend contacting the local school district to confirm school assignments for this home.

Similar homes
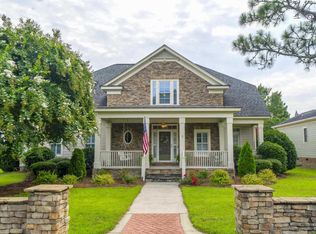
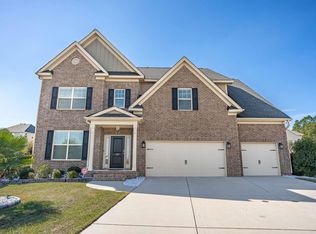
- $569,0005 bd3 ba3.8k sqft137 Milkweed Rd, Elgin, SC 29045For Sale
 MLS ID #645961, Nick Thiele. Consolidated MLS
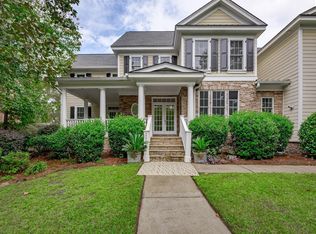
- $589,9005 bd5 ba3.8k sqft200 Longfield Ln, Elgin, SC 29045For Sale
 MLS ID #639969, Sheron Pace. Consolidated MLS
- $459,9004 bd3 ba2.6k sqft117 Parish Walk, Elgin, SC 29045For Sale
 MLS ID #645976, Bob W Hubble. Consolidated MLS
- $--4 bd2 ba1.9k sqft39 Rosewalk Ln, Elgin, SC 29045Auction
 Auction.com 2
- $549,9904 bd3 ba3.2k sqft2012 Striped Bass Dr, Elgin, SC 29045For Sale
 MLS ID #2603458, Lorenzo M Robinson, 324 Realty Group, Llc. Pee Dee Realtor Association
