Set in the luxury enclave of Woodcreek Farms, this European-inspired brick home pairs French Country details and stone accents with an interior that feels fresh and beautifully cared for. Recent paint and refinished hardwood floors make the first impression even better. A soaring two-story foyer welcomes you in. Just off the entry, the light-filled formal living room offers a striking place to work or gather, with a coffered ceiling and judge’s paneling. Farther in, the floor plan opens to a spacious great room with a gas-log fireplace. It flows naturally into the kitchen, where granite counters, bar seating, 42-inch cabinetry, double ovens, a gas cooktop and stainless steel appliances make hosting a pleasure. A spacious eat-in area offers a welcoming spot for everyday meals. A main-level guest bedroom with its own bath provides comfort and privacy for visitors. Upstairs, the oversized primary suite has room to truly unwind: a sitting area, three walk-in closets and a bath with a deep soaking tub, dual vanities and a separate shower. Three more bedrooms, two additional baths—including one connecting two bedrooms—and a recreation room provide plenty of flexible space. A spacious laundry room with a utility sink adds everyday convenience. Enjoy the fenced backyard from the covered or uncovered porch. Woodcreek Farms offers neighborhood sidewalks, with membership to its Tom Fazio-designed golf course and country club available separately. Convenient to I-20, shopping, dining and area hospitals, this is a home with the presence you want and the space you’ll use. Disclaimer: CMLS has not reviewed and, therefore, does not endorse vendors who may appear in listings.
For sale
$649,900
291 Palm Sedge Loop, Elgin, SC 29045
5beds
4,321sqft
Single Family Residence
Built in 2016
0.32 Acres Lot
$642,500 Zestimate®
$150/sqft
$111/mo HOA
What's special
Gas-log fireplaceRecreation roomRefinished hardwood floorsSpacious great roomRecent paintEuropean-inspired brick homeSpacious eat-in area
- 8 days
- 785
- 57
Likely to sell faster than
Zillow last checked:
Listing updated:
Listed by:
Karen Yip,
Yip Premier Real Estate LLC
Source: Consolidated MLS,MLS#: 643700
Facts & features
Interior
Bedrooms & bathrooms
- Bedrooms: 5
- Bathrooms: 5
- Full bathrooms: 4
- 1/2 bathrooms: 1
- Partial bathrooms: 1
- Main level bathrooms: 2
Rooms
- Room types: Media Room, Other
Primary bedroom
- Features: Double Vanity, Tub-Garden, Bath-Private, Separate Shower, Sitting Room, Walk-In Closet(s), High Ceilings, Tray Ceiling(s), Ceiling Fan(s), Closet-Private, Separate Water Closet
- Level: Second
Bedroom 2
- Features: Bath-Private, Walk-In Closet(s), Tub-Shower, High Ceilings, Ceiling Fan(s), Closet-Private
- Level: Main
Bedroom 3
- Features: Bath-Shared, Walk-In Closet(s), Tub-Shower, Closet-Private
- Level: Second
Bedroom 4
- Features: Double Vanity, Walk-In Closet(s), Tub-Shower, High Ceilings, Closet-Private
- Level: Second
Bedroom 5
- Features: Double Vanity, Walk-In Closet(s), Tub-Shower, High Ceilings, Ceiling Fan(s), Closet-Private
- Level: Second
Dining room
- Features: Floors-Hardwood, Molding, High Ceilings
- Level: Main
Kitchen
- Features: Bar, Eat-in Kitchen, Floors-Hardwood, Pantry, Granite Counters, Cabinets-Stained, Backsplash-Tiled, Recessed Lighting
- Level: Main
Living room
- Features: Floors-Hardwood, High Ceilings, Fireplace, Ceilings-High (over 9 Ft), Ceiling Fan
- Level: Main
Heating
- Central
Cooling
- Central Air
Appliances
- Included: Built-In Range, Double Oven, Gas Range, Dishwasher, Microwave Above Stove
- Laundry: Laundry Closet, Heated Space
Features
- Ceiling Fan(s)
- Flooring: Hardwood, Concrete, Tile, Carpet
- Basement: Crawl Space
- Attic: Storage,Pull Down Stairs,Attic Access
- Number of fireplaces: 1
- Fireplace features: Gas Log-Natural
Interior area
- Total structure area: 4,321
- Total interior livable area: 4,321 sqft
Video & virtual tour
Property
Parking
- Total spaces: 3
- Parking features: Garage - Attached
- Attached garage spaces: 3
Features
- Stories: 2
- Patio & porch: Deck
- Exterior features: Gutters - Partial
Lot
- Size: 0.32 Acres
Details
- Parcel number: 289100519
Construction
Type & style
- Home type: SingleFamily
- Architectural style: Traditional
- Property subtype: Single Family Residence
Materials
- Brick-All Sides-AbvFound
Condition
- New construction: No
- Year built: 2016
Utilities & green energy
- Sewer: Public Sewer
- Water: Public
- Utilities for property: Electricity Connected
Community & HOA
Community
- Security: Smoke Detector(s)
- Subdivision: WOODCREEK FARMS - WOODCREEK CROSSING
HOA
- Has HOA: Yes
- HOA fee: $1,327 annually
Location
- Region: Elgin
Financial & listing details
- Price per square foot: $150/sqft
- Tax assessed value: $383,300
- Annual tax amount: $3,392
- Date on market: 9/24/2026
- Listing agreement: Exclusive Right To Sell
- Road surface type: Paved
Estimated market value
$642,500
$610,000 - $675,000
$3,095/mo
Price history
| Date | Event | Price |
|---|---|---|
| 9/24/2026 | Listed for sale | $649,900+58.4%$150/sqft |
Source:  Consolidated MLS #643700 Report a problem Consolidated MLS #643700 Report a problem | ||
| 6/21/2016 | Sold | $410,368$95/sqft |
Source: Public Record Report a problem | ||
Public tax history
| Year | Property taxes | Tax assessment |
|---|---|---|
| 2022 | $3,392 -2.6% | $15,330 |
| 2021 | $3,484 -4.3% | $15,330 |
| 2020 | $3,641 -0.6% | $15,330 |
| 2019 | $3,662 -9.2% | $15,330 -6.6% |
| 2018 | $4,031 | $16,420 |
| 2017 | $4,031 +2.2% | $16,420 +4729.4% |
| 2016 | $3,944 +5263.3% | $340 -32% |
| 2015 | $74 | $500 |
Find assessor info on the county website
Monthly payment
Est. payment
Payment breakdown
Explore the cost of this home by adjusting the details. Changes won't be saved.Climate risks
Neighborhood: 29045
Nearby schools
Schools provided by the listing agent
- Elementary: Catawba Trail
- Middle: Summit
- High: Spring Valley
- District: Richland Two
Source: Consolidated MLS. This data may not be complete. We recommend contacting the local school district to confirm school assignments for this home.
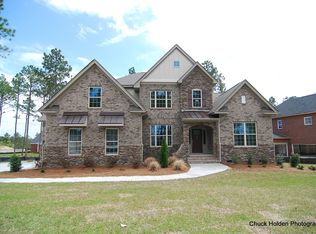
Similar homes
- $695,0005 bd4 ba3.4k sqft58 Sweetspire Dr, Elgin, SC 29045For Sale
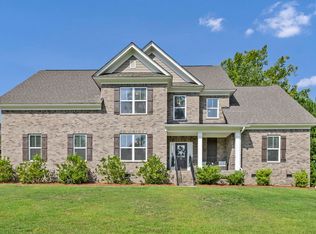 MLS ID #640212, Missy Miller. Consolidated MLS
 - $680,0003 bd4 ba3.2k sqft116 Sweetshrub Rd, Elgin, SC 29045For Sale
 MLS ID #638305, Penny Broach. Consolidated MLS
 - $740,0005 bd5 ba4.3k sqft813 Royal Oak Way, Elgin, SC 29045For Sale
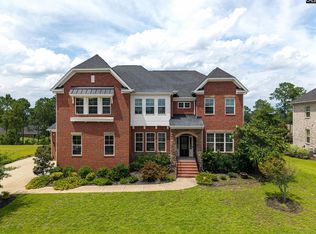 MLS ID #639347, Denise Cole. Consolidated MLS
 - $795,0005 bd4 ba3.8k sqft66 Redbay Rd, Elgin, SC 29045For Sale
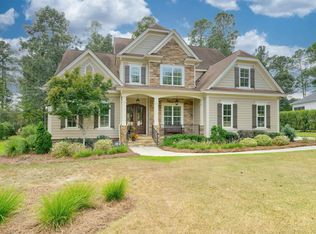 MLS ID #643696, Karen Yip. Consolidated MLS
