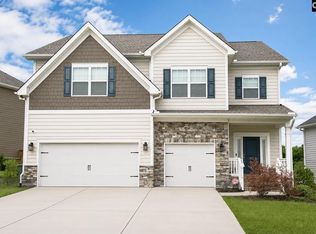
This stunning Webster plan includes six bedrooms, four-and-half bathrooms and ample parking. The Flex room is located off the entry with French doors, it is the perfect spot for a work or workout space. Entryway opens up to an open plan featuring a large kitchen with a gas stove, a large island, quartz countertops with tile backsplash, and an eat-in area. The Great room features coffered ceilings and a cozy gas log fireplace, which is wonderful for entertaining guests. Large entry off the garage features a walk-in pantry convenient to the area just outside the kitchen and provides a bench & cubby area. The Sunroom is located off of the eat-in area and leads outside to the spacious fenced in backyard. A guest bedroom with a private bath is located on the first floor. The Large Primary Suite features a boxed ceiling, a separate tub and shower, a water closet and dual closets. Two sets of secondary bedrooms with walk-in closets and a Jack and Jill bathroom each are located upstairs. Home comes with Full yard irrigation system. Disclaimer: CMLS has not reviewed and, therefore, does not endorse vendors who may appear in listings.
For sale
$509,000
6005 Earnest Leen Dr, Elgin, SC 29045
6beds
3,867sqft
Single Family Residence
Built in 2024
7,405 Square Feet Lot
$507,800 Zestimate®
$132/sqft
$43/mo HOA
What's special
Cozy gas log fireplaceLarge islandBench and cubby areaWalk-in pantryEat-in areaSpacious fenced in backyardSix bedrooms
- 28 days
- 272
- 21
Zillow last checked:
Listing updated:
Listed by:
Kimberly D Shumpert,
Yip Premier Real Estate LLC
Source: Consolidated MLS,MLS#: 643887
Facts & features
Interior
Bedrooms & bathrooms
- Bedrooms: 6
- Bathrooms: 5
- Full bathrooms: 4
- 1/2 bathrooms: 1
- Partial bathrooms: 1
- Main level bathrooms: 2
Rooms
- Room types: Sun Room
Primary bedroom
- Features: Double Vanity, Tub-Garden, Bath-Private, Separate Shower, Walk-In Closet(s), High Ceilings, Tray Ceiling(s), Closet-Private, Recessed Lighting, Separate Water Closet
- Level: Second
Bedroom 2
- Features: Bath-Shared, Tub-Shower, Closet-Private
- Level: Main
Bedroom 3
- Features: Double Vanity, Walk-In Closet(s), High Ceilings, Closet-Private
- Level: Second
Bedroom 4
- Features: Double Vanity, Walk-In Closet(s), Closet-Private
- Level: Second
Bedroom 5
- Features: Walk-In Closet(s), Tub-Shower, High Ceilings, Closet-Private
- Level: Second
Dining room
- Features: Area
- Level: Main
Kitchen
- Features: Bar, Pantry, Cabinets-Stained, Backsplash-Tiled, Recessed Lighting, Counter Tops-Quartz
- Level: Main
Living room
- Features: French Doors, Molding, Fireplace, Ceilings-High (over 9 Ft)
- Level: Main
Heating
- Central, Gas Pac
Cooling
- Central Air, Heat Pump 2nd Lvl
Appliances
- Included: Built-In Range, Double Oven, Dishwasher, Microwave Above Stove
- Laundry: Laundry Closet, Heated Space
Features
- High Ceilings, Closet-Private, Tub-Shower
- Flooring: Luxury Vinyl, Carpet
- Has basement: No
- Attic: Pull Down Stairs
- Number of fireplaces: 1
- Fireplace features: Gas Log-Natural
Interior area
- Total structure area: 3,867
- Total interior livable area: 3,867 sqft
Video & virtual tour
Property
Parking
- Total spaces: 2
- Parking features: Garage - Attached
- Attached garage spaces: 2
Features
- Stories: 2
- Patio & porch: Patio
- Fencing: Rear Only Wood
Lot
- Size: 7,405 Square Feet
Details
- Parcel number: 289041036
Construction
Type & style
- Home type: SingleFamily
- Architectural style: Traditional
- Property subtype: Single Family Residence
Materials
- Brick-Partial-AbvFound, Vinyl
- Foundation: Slab
Condition
- New construction: No
- Year built: 2024
Utilities & green energy
- Sewer: Public Sewer
- Water: Public
- Utilities for property: Electricity Connected
Community & HOA
Community
- Subdivision: The Grove At Woodcreek
HOA
- Has HOA: Yes
- HOA fee: $130 quarterly
Location
- Region: Elgin
Financial & listing details
- Price per square foot: $132/sqft
- Date on market: 9/28/2026
- Listing agreement: Exclusive Right To Sell
- Road surface type: Paved
Estimated market value
$507,800
$482,000 - $533,000
$3,415/mo
Price history
| Date | Event | Price |
|---|---|---|
| 9/28/2026 | Listed for sale | $509,000+10.5%$132/sqft |
Source:  Consolidated MLS #643887 Report a problem Consolidated MLS #643887 Report a problem | ||
| 4/30/2024 | Listing removed | -- |
Source: Consolidated MLS #576238 Report a problem | ||
| 2/25/2024 | Pending sale | $460,532$119/sqft |
Source: Consolidated MLS #576238 Report a problem | ||
| 2/7/2024 | Price change | $460,532+0.4%$119/sqft |
Source:  Mungo Homes, Inc Report a problem Mungo Homes, Inc Report a problem | ||
| 12/31/2023 | Listed for sale | $458,692$119/sqft |
Source: Consolidated MLS #576238 Report a problem | ||
Public tax history
Tax history is unavailable.
Monthly payment
Est. payment
Payment breakdown
Explore the cost of this home by adjusting the details. Changes won't be saved.Climate risks
Neighborhood: 29045
Nearby schools
Schools provided by the listing agent
- Elementary: Catawba Trail
- Middle: Summit
- High: Spring Valley
- District: Richland Two
Source: Consolidated MLS. This data may not be complete. We recommend contacting the local school district to confirm school assignments for this home.
Similar homes
- $499,9005 bd4 ba4.1k sqft2009 Springdale Ln, Elgin, SC 29045For Sale
 MLS ID #642424, Reginald Davis. Consolidated MLS
 - $549,0003 bd3 ba2.9k sqft426 Club View Dr, Elgin, SC 29045For Sale
 MLS ID #645614, Nicole Davis. Consolidated MLS
 - $485,0005 bd3 ba3.2k sqft1198 Beechfern Cir, Elgin, SC 29045For Sale
 MLS ID #638076, Charles Manley. Consolidated MLS
 - $479,0005 bd3 ba3.4k sqft517 Mahonia Rd, Elgin, SC 29045For Sale
 MLS ID #639950, Erica Frasier. Consolidated MLS
 - $549,9904 bd3 ba3.2k sqft2012 Striped Bass Dr, Elgin, SC 29045For Sale
 MLS ID #2603458, Lorenzo M Robinson, 324 Realty Group, Llc. Pee Dee Realtor Association
