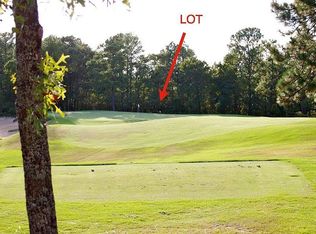
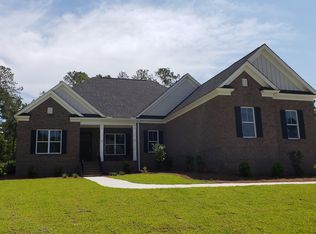
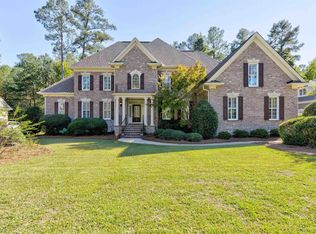
If you’ve been waiting for the right home in Woodcreek Farms, this may be the one! Sitting right on the 8th hole of the Woodcreek Club golf course, this beautiful traditional home offers over 4,000 square feet of living space, 5 bedrooms, 3.5 baths, and a 3-car garage. From the covered front porch and impressive 8-foot entry door, you’ll step into a home that feels spacious and welcoming from the start. There’s a formal dining room, a separate living room that works perfectly as an office or study, and a large family room with built-ins and a fireplace. The oversized eat-in kitchen features a huge center island with plenty of room for gathering and entertaining. The primary suite is conveniently located on the main floor and features tray ceilings, dual vanities, a garden tub, separate shower, and an oversized walk-in closet. Upstairs you’ll find three spacious bedrooms, two full baths, and a large bonus room with a closet that can easily be used as a fifth bedroom. Out back, the screened porch opens to a large, private yard with a beautiful golf course setting—perfect for relaxing, entertaining, or simply enjoying the outdoors. With this much space, a great floor plan, and an incredible location in Woodcreek Farms, this is a home you’ll want to see in person. Schedule your private showing today! Disclaimer: CMLS has not reviewed and, therefore, does not endorse vendors who may appear in listings.
For sale
Price cut: $5.1K (10/10)
$739,900
49 Sweetspire Dr, Elgin, SC 29045
5beds
4,412sqft
Single Family Residence
Built in 2020
0.54 Acres Lot
$736,100 Zestimate®
$168/sqft
$87/mo HOA
What's special
Covered front porchOversized eat-in kitchenScreened porchFormal dining room
- 67 days
- 656
- 56
Zillow last checked:
Listing updated:
Listed by:
Hadi Shami Phone:843-269-1716,
eXp Realty LLC
Source: Consolidated MLS,MLS#: 641094
Facts & features
Interior
Bedrooms & bathrooms
- Bedrooms: 5
- Bathrooms: 4
- Full bathrooms: 3
- 1/2 bathrooms: 1
- Partial bathrooms: 1
- Main level bathrooms: 2
Primary bedroom
- Features: Cathedral Ceiling(s), Double Vanity, Bath-Private, Walk-In Closet(s), High Ceilings, Tray Ceiling(s), Ceiling Fan(s), Closet-Private, Spa/Multiple Head Shower
- Level: Main
Bedroom 2
- Level: Second
Bedroom 3
- Level: Second
Bedroom 4
- Level: Second
Bedroom 5
- Level: Second
Dining room
- Features: Molding, High Ceilings
- Level: Main
Kitchen
- Features: Bar, Kitchen Island, Pantry, Granite Counters, Backsplash-Tiled, Cabinets-Painted, Recessed Lighting
- Level: Main
Living room
- Features: Molding, High Ceilings, Entertainment Center, Fireplace, Ceiling-Vaulted, Ceilings-High (over 9 Ft), Ceiling Fan, Recessed Lights
- Level: Main
Heating
- Central, Gas 1st Lvl
Cooling
- Central Air, Heat Pump 2nd Lvl
Appliances
- Included: Smooth Surface, Dishwasher, Disposal, Dryer, Freezer, Ice Maker, Refrigerator, Washer, Microwave Built In, Stove Exhaust Vented Exte, Tankless Water Heater, Gas Water Heater
- Laundry: Main Level
Features
- Ceiling Fan(s)
- Basement: Crawl Space
- Attic: Pull Down Stairs
- Number of fireplaces: 1
- Fireplace features: Gas Log-Natural
Interior area
- Total structure area: 4,412
- Total interior livable area: 4,412 sqft
Property
Parking
- Total spaces: 3
- Parking features: Garage Door Opener
- Attached garage spaces: 3
Lot
- Size: 0.54 Acres
Details
- Parcel number: 289051001
Construction
Type & style
- Home type: SingleFamily
- Architectural style: Traditional
- Property subtype: Single Family Residence
Materials
- Brick-All Sides-AbvFound
Condition
- New construction: No
- Year built: 2020
Utilities & green energy
- Sewer: Public Sewer
- Water: Public
Green energy
- Energy efficient items: Other
Community & HOA
Community
- Subdivision: WOODCREEK FARMS - REDBAY
HOA
- Has HOA: Yes
- HOA fee: $1,047 annually
Location
- Region: Elgin
Financial & listing details
- Price per square foot: $168/sqft
- Tax assessed value: $32,120
- Date on market: 8/18/2026
- Listing agreement: Exclusive Right To Sell
- Road surface type: Paved
Estimated market value
$736,100
$699,000 - $773,000
$3,790/mo
Price history
| Date | Event | Price |
|---|---|---|
| 10/10/2026 | Price change | $739,900-0.7%$168/sqft |
Source:  Consolidated MLS #641094 Report a problem Consolidated MLS #641094 Report a problem | ||
| 10/1/2026 | Price change | $745,000-0.7%$169/sqft |
Source: Consolidated MLS #641094 Report a problem | ||
| 8/31/2026 | Price change | $749,900-2.6%$170/sqft |
Source: Consolidated MLS #641094 Report a problem | ||
| 8/18/2026 | Listed for sale | $769,900+24.2%$175/sqft |
Source: Consolidated MLS #641094 Report a problem | ||
| 10/6/2022 | Sold | $620,000+0.3%$141/sqft |
Source: Public Record Report a problem | ||
| 8/16/2022 | Price change | $618,000-4.6%$140/sqft |
Source: Consolidated MLS #545356 Report a problem | ||
| 7/29/2022 | Price change | $648,000-3%$147/sqft |
Source: Consolidated MLS #545356 Report a problem | ||
| 7/21/2022 | Price change | $668,000-4.3%$151/sqft |
Source: Consolidated MLS #545356 Report a problem | ||
| 7/14/2022 | Listed for sale | $698,000+30.2%$158/sqft |
Source: Consolidated MLS #545356 Report a problem | ||
| 3/24/2021 | Listing removed | -- |
Source: Owner Report a problem | ||
| 11/22/2020 | Listing removed | $536,000$121/sqft |
Source: Owner Report a problem | ||
| 8/24/2020 | Pending sale | $536,000$121/sqft |
Source: Owner Report a problem | ||
| 8/11/2020 | Price change | $536,000+0.5%$121/sqft |
Source: Owner Report a problem | ||
| 8/6/2020 | Price change | $533,500+0.9%$121/sqft |
Source: Owner Report a problem | ||
| 6/21/2020 | Price change | $528,500+0.7%$120/sqft |
Source: Owner Report a problem | ||
| 5/22/2020 | Price change | $525,000+0.8%$119/sqft |
Source: Owner Report a problem | ||
| 5/15/2020 | Price change | $521,000+0.5%$118/sqft |
Source: Owner Report a problem | ||
| 4/16/2020 | Price change | $518,500+0.8%$118/sqft |
Source: Owner Report a problem | ||
| 3/18/2020 | Price change | $514,600-1%$117/sqft |
Source: Owner Report a problem | ||
| 3/10/2020 | Price change | $520,000+0.2%$118/sqft |
Source: Owner Report a problem | ||
| 3/6/2020 | Price change | $519,000-0.6%$118/sqft |
Source: Owner Report a problem | ||
| 3/5/2020 | Price change | $522,000-0.6%$118/sqft |
Source: Owner Report a problem | ||
| 3/1/2020 | Price change | $525,000-2.1%$119/sqft |
Source: Owner Report a problem | ||
| 2/9/2020 | Price change | $536,000+0.6%$121/sqft |
Source: Owner Report a problem | ||
| 2/2/2020 | Listed for sale | $533,000+648.6%$121/sqft |
Source: Owner Report a problem | ||
| 10/23/2017 | Sold | $71,200-42.5%$16/sqft |
Source: Public Record Report a problem | ||
| 5/31/2006 | Sold | $123,750$28/sqft |
Source: Public Record Report a problem | ||
Public tax history
| Year | Property taxes | Tax assessment |
|---|---|---|
| 2022 | -- | $32,120 +560.9% |
| 2021 | $2,872 -1.2% | $4,860 |
| 2020 | $2,906 -0.2% | $4,860 |
| 2019 | $2,912 -1.3% | $4,860 |
| 2018 | $2,949 | $4,860 |
| 2017 | $2,949 +2.5% | $4,860 -12.6% |
| 2016 | $2,877 -11.4% | $5,560 |
| 2015 | $3,247 +1.9% | $5,560 -94% |
| 2014 | $3,187 +0.4% | $92,600 +1565.5% |
| 2013 | $3,175 | $5,560 +15.1% |
| 2012 | -- | $4,830 |
| 2011 | -- | $4,830 |
| 2010 | -- | $4,830 |
| 2009 | -- | $4,830 +15% |
| 2008 | -- | $4,200 |
| 2007 | -- | $4,200 |
| 2006 | -- | $4,200 |
| 2005 | -- | $4,200 |
Find assessor info on the county website
Monthly payment
Est. payment
Payment breakdown
Explore the cost of this home by adjusting the details. Changes won't be saved.Climate risks
Neighborhood: Woodcreek Farms
Nearby schools
Schools provided by the listing agent
- Elementary: Catawba Trail
- Middle: Summit
- High: Spring Valley
- District: Richland Two
Source: Consolidated MLS. This data may not be complete. We recommend contacting the local school district to confirm school assignments for this home.
Similar homes
- $710,0005 bd5 ba4.4k sqft2148 Heaths Ln, Elgin, SC 29045For Sale
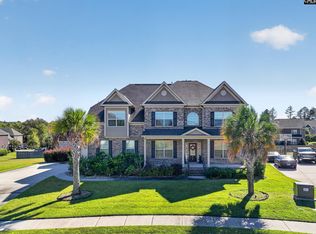 MLS ID #645324, Lazarius Walker. Consolidated MLS
 - $675,0005 bd4 ba3.5k sqft58 Sweetspire Dr, Elgin, SC 29045For Sale
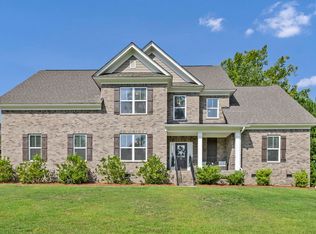 MLS ID #640212, Missy Miller. Consolidated MLS
 - $895,0006 bd7 ba4.9k sqft60 Redbay Rd, Elgin, SC 29045For Sale
 MLS ID #645389, Karen Yip. Consolidated MLS
 - $720,0005 bd5 ba4.3k sqft813 Royal Oak Way, Elgin, SC 29045For Sale
 MLS ID #639347, Denise Cole. Consolidated MLS
