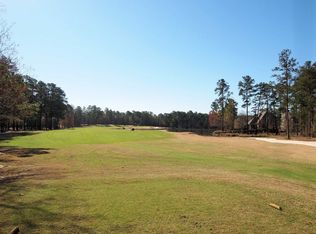
Experience spacious living and scenic views in this impressive 6-bedroom, 5-full-bath home in the sought-after Woodcreek Farms community! Offering 4,908 square feet, this exceptional property sits along the 4th hole of the golf course and features beautiful views of Coopers Lake. The massive chef-style kitchen offers an ideal setting for preparing meals, entertaining, and gathering with family and friends. A standout feature is the TWO primary suites, including one conveniently located on the main level. The main-level primary suite offers double walk-in closets and a massive ensuite bathroom featuring a relaxing soaking tub. With six bedrooms and five full bathrooms, this home provides exceptional flexibility for guests, multigenerational living, or a private home office. Enjoy the scenic surroundings from TWO expansive back porches, perfect for relaxing or entertaining. The spacious backyard also offers room to add a swimming pool, creating the opportunity for your own private outdoor retreat. Enjoy the space, setting, and lifestyle that make Woodcreek Farms so desirable. Don't miss the opportunity to make this remarkable home your own! Disclaimer: CMLS has not reviewed and, therefore, does not endorse vendors who may appear in listings.
For sale
$865,000
305 Redbay Rd, Elgin, SC 29045
6beds
4,908sqft
Single Family Residence
Built in 1999
0.6 Acres Lot
$845,500 Zestimate®
$176/sqft
$92/mo HOA
What's special
Two expansive back porchesMassive ensuite bathroomMain-level primary suiteTwo primary suitesSpacious backyardMassive chef-style kitchenDouble walk-in closets
- 16 days
- 652
- 36
Likely to sell faster than
Zillow last checked:
Listing updated:
Listed by:
Priscilla Gambino-Williams,
Agent Group Realty
Source: Consolidated MLS,MLS#: 645106
Facts & features
Interior
Bedrooms & bathrooms
- Bedrooms: 6
- Bathrooms: 5
- Full bathrooms: 5
- Main level bathrooms: 5
Primary bedroom
- Features: Balcony-Deck, Double Vanity, Bath-Private, Separate Shower, High Ceilings, Tray Ceiling(s), Built-in Features, Ceiling Fan(s), Recessed Lighting, Separate Water Closet
- Level: Second
Bedroom 2
- Features: High Ceilings, Ceiling Fan(s), Closet-Private, Floors-Hardwood
Bedroom 3
- Features: Bath-Private, High Ceilings, Ceiling Fan(s), Closet-Private, Floors-Hardwood
Bedroom 4
- Features: High Ceilings, Ceiling Fan(s), Closet-Private
Dining room
- Level: Second
Kitchen
- Level: Second
Living room
- Level: Second
Heating
- Central
Cooling
- Central Air
Appliances
- Included: Gas Range, Dishwasher, Disposal, Refrigerator, Stove Exhaust Vented Exte
- Laundry: Utility Room
Features
- Bookcases, Ceiling Fan(s)
- Flooring: Carpet, Hardwood, Luxury Vinyl
- Has basement: No
- Number of fireplaces: 1
Interior area
- Total structure area: 4,908
- Total interior livable area: 4,908 sqft
Property
Parking
- Total spaces: 2
- Parking features: Garage Door Opener
- Attached garage spaces: 2
Features
- Stories: 2
- Exterior features: Landscape Lighting, Gutters - Full
Lot
- Size: 0.6 Acres
- Features: On Golf Course, Sprinkler
Details
- Additional structures: Workshop
- Parcel number: 289020122
Construction
Type & style
- Home type: SingleFamily
- Architectural style: Traditional
- Property subtype: Single Family Residence
Materials
- Stucco - Hard Coat
- Foundation: Slab
Condition
- New construction: No
- Year built: 1999
Utilities & green energy
- Sewer: Public Sewer
- Water: Public
- Utilities for property: Electricity Connected
Community & HOA
Community
- Subdivision: WOODCREEK FARMS - REDBAY
HOA
- Has HOA: Yes
- HOA fee: $1,100 annually
Location
- Region: Elgin
Financial & listing details
- Price per square foot: $176/sqft
- Tax assessed value: $628,000
- Annual tax amount: $5,559
- Date on market: 10/15/2026
- Listing agreement: Exclusive Right To Sell
- Road surface type: Paved
Estimated market value
$845,500
$803,000 - $888,000
$4,068/mo
Price history
| Date | Event | Price |
|---|---|---|
| 10/16/2026 | Listed for sale | $865,000+31.7%$176/sqft |
Source:  Consolidated MLS #645106 Report a problem | ||
| 8/4/2026 | Sold | $657,000-15.2%$134/sqft |
Source: Public Record Report a problem | ||
| 7/1/2026 | Pending sale | -- |
Source:  Hubzu REO #90117786440 Report a problem | ||
| 6/23/2026 | Listing removed | $775,000$158/sqft |
Source: Consolidated MLS #633786 Report a problem | ||
| 6/12/2026 | Pending sale | $775,000$158/sqft |
Source: Consolidated MLS #633786 Report a problem | ||
| 5/28/2026 | Contingent | $775,000$158/sqft |
Source: Consolidated MLS #633786 Report a problem | ||
| 5/11/2026 | Listed for sale | $775,000+7.6%$158/sqft |
Source: Consolidated MLS #633786 Report a problem | ||
| 4/2/2024 | Listing removed | -- |
Source: Consolidated MLS #581107 Report a problem | ||
| 3/15/2024 | Listed for sale | $720,000-8.3%$147/sqft |
Source: Consolidated MLS #581107 Report a problem | ||
| 1/23/2024 | Listing removed | -- |
Source: Consolidated MLS #576739 Report a problem | ||
| 11/8/2023 | Price change | $785,212-7.5%$160/sqft |
Source: Consolidated MLS #565808 Report a problem | ||
| 9/12/2023 | Price change | $849,000-5.1%$173/sqft |
Source: Consolidated MLS #565808 Report a problem | ||
| 7/2/2023 | Listed for sale | $895,000+42.5%$182/sqft |
Source: Consolidated MLS #565808 Report a problem | ||
| 4/28/2021 | Sold | $628,000-3.4%$128/sqft |
Source: Public Record Report a problem | ||
| 2/14/2021 | Price change | $649,900-1.5%$132/sqft |
Source: Consolidated MLS #507506 Report a problem | ||
| 12/11/2020 | Listed for sale | $659,900+6.5%$134/sqft |
Source: Signature Homes and Land #507506 Report a problem | ||
| 5/28/2020 | Listing removed | $619,900$126/sqft |
Source: Signature Homes and Land #482769 Report a problem | ||
| 10/31/2019 | Listed for sale | $619,900+8.8%$126/sqft |
Source: Signature Homes and Land LLP #482769 Report a problem | ||
| 10/25/2012 | Sold | $570,000-5%$116/sqft |
Source: Public Record Report a problem | ||
| 7/14/2012 | Listed for sale | $599,900-24.5%$122/sqft |
Source: Coldwell Banker United, REALTORS #315044 Report a problem | ||
| 5/17/2008 | Listing removed | $795,000$162/sqft |
Source: Coldwell Banker** #203676 Report a problem | ||
| 1/31/2008 | Listed for sale | $795,000+26.4%$162/sqft |
Source: NCI #172343 Report a problem | ||
| 8/20/1999 | Sold | $629,000$128/sqft |
Source: Public Record Report a problem | ||
Public tax history
| Year | Property taxes | Tax assessment |
|---|---|---|
| 2022 | $5,559 +9.6% | $25,120 +12.6% |
| 2021 | $5,070 -4.3% | $22,310 |
| 2020 | $5,299 -0.6% | $22,310 |
| 2019 | $5,330 -4.8% | $22,310 -2.1% |
| 2018 | $5,597 | $22,800 |
| 2017 | $5,597 +2.2% | $22,800 |
| 2016 | $5,475 +3% | $22,800 |
| 2015 | $5,314 -2.9% | $22,800 -96% |
| 2014 | $5,474 -2.4% | $570,000 +2400% |
| 2013 | $5,606 | $22,800 -3.9% |
| 2012 | -- | $23,720 -33.4% |
| 2011 | -- | $35,590 |
| 2010 | -- | $35,590 |
| 2009 | -- | $35,590 +90.5% |
| 2008 | -- | $18,680 |
| 2007 | -- | $18,680 |
| 2006 | -- | $18,680 |
| 2005 | -- | $18,680 +16.5% |
| 2004 | -- | $16,040 |
| 2003 | -- | $16,040 |
| 2002 | -- | $16,040 |
| 2000 | -- | $16,040 |
Find assessor info on the county website
Monthly payment
Est. payment
Payment breakdown
Explore the cost of this home by adjusting the details. Changes won't be saved.Climate risks
Neighborhood: Woodcreek Farms
Nearby schools
Schools provided by the listing agent
- Elementary: Catawba Trail
- Middle: Summit
- High: Spring Valley
- District: Richland Two
Source: Consolidated MLS. This data may not be complete. We recommend contacting the local school district to confirm school assignments for this home.
Similar homes
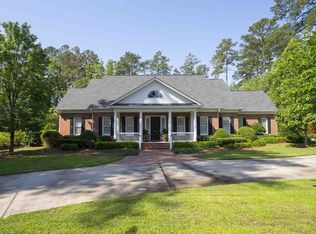
- $795,0004 bd3 ba4.6k sqft17 Beaver Lake Ct, Elgin, SC 29045For Sale
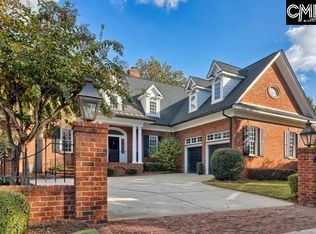 MLS ID #646043, Bobby Curtis. Consolidated MLS
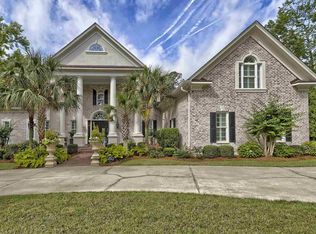
- $895,0006 bd7 ba4.9k sqft60 Redbay Rd, Elgin, SC 29045For Sale
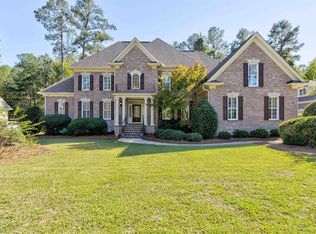 MLS ID #645389, Karen Yip. Consolidated MLS
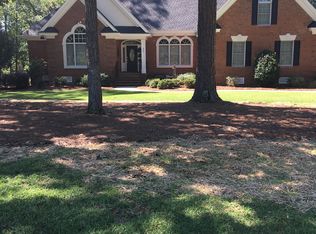
- $895,0004 bd5 ba6k sqft64 Redbay Rd, Elgin, SC 29045For Sale
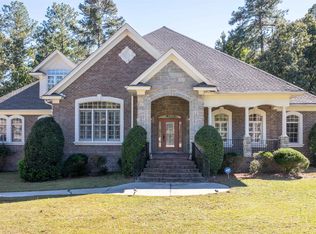 MLS ID #645392, Karen Yip. Consolidated MLS
- $739,9005 bd4 ba4.4k sqft49 Sweetspire Dr, Elgin, SC 29045For Sale
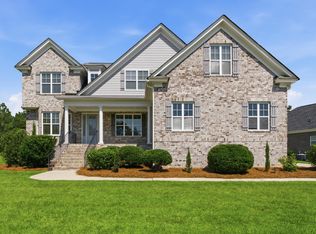 MLS ID #641094, Hadi Shami. Consolidated MLS
