Woodcreek Farms just raised the bar! 346 E Arrowleaf Lane delivers 4,455 square feet of bold, curator-level new construction in one of the area's most distinguished communities, and it’s ready to impress from the moment you arrive. An all-brick exterior, stamped concrete circular driveway, and fresh landscaping set a commanding first impression. Step inside and the two-story Great Room stops you in your tracks: wood-paneled coffered ceilings, shiplap walls, a floor-to-ceiling black slat fireplace surround flanked by open wood shelving, and a cascading glass chandelier that anchors the entire main level. Natural-finished cabinetry runs ceiling-height in the Kitchen, where a waterfall-edged stone island, swirling granite backsplash, double ovens, gas range, and gold pendant lighting create a space as functional as it is showstopping. The adjacent Formal Dining Room is framed by a raw-wood portal surround and shiplap accent wall, with a sculptural chandelier overhead. A private Office/Study off the main entry features a custom decorative panel accent wall, LVP flooring, and double doors. The Mud Room combines a built-in oak locker bench, cubbies, and a dedicated Laundry area with a granite-topped folding counter. Upstairs, the Owner's Suite is a retreat of its own, anchored by a trey ceiling, ceiling fan, and walls of windows. The Owner's Bath is pure luxury: dual vessel sinks on stone countertops, a matte black freestanding soaking tub, and a floor-to-ceiling black marble spa shower with gold rain head and body jets. Secondary bedrooms are served by beautifully finished Hall Baths, each with vessel sinks, stone countertops, and gold fixtures. A large Bonus Room offers an additional layer of versatility upstairs, while the wide-open Loft features glass-and-gold railing and coffered wood ceilings overlooking the Great Room below. A two-car side-entry garage, sprinkler system, and new construction warranty complete this extraordinary package. Schedule your private tour today! Disclaimer: CMLS has not reviewed and, therefore, does not endorse vendors who may appear in listings.
New construction
$1,100,000
346 E Arrowleaf Ln, Elgin, SC 29045
5beds
4,455sqft
Single Family Residence
Built in 2026
0.39 Acres Lot
$-- Zestimate®
$247/sqft
$-- HOA
What's special
Waterfall-edged stone islandTwo-car side-entry garageCascading glass chandelierDouble ovensSwirling granite backsplashGas rangeTwo-story great room
- 37 days
- 999
- 71
Likely to sell faster than
Zillow last checked:
Listing updated:
Listed by:
Mileydis Magwood,
Carolina Moves
Source: Consolidated MLS,MLS#: 643527
Facts & features
Interior
Bedrooms & bathrooms
- Bedrooms: 5
- Bathrooms: 4
- Full bathrooms: 3
- 1/2 bathrooms: 1
- Partial bathrooms: 1
- Main level bathrooms: 2
Primary bedroom
- Features: Double Vanity, Bath-Private, Separate Shower, Walk-In Closet(s), Tray Ceiling(s), Ceiling Fan(s), Recessed Lighting, Separate Water Closet, Spa/Multiple Head Shower
- Level: Main
Bedroom 2
- Features: Separate Shower, Bath-Shared, Ceiling Fan(s), Recessed Lighting
- Level: Second
Bedroom 3
- Features: Separate Shower, Bath-Shared, Ceiling Fan(s), Closet-Private, Recessed Lighting
- Level: Second
Bedroom 4
- Features: Separate Shower, Bath-Shared, Ceiling Fan(s), Closet-Private, Recessed Lighting
- Level: Second
Bedroom 5
- Features: Separate Shower, Bath-Shared, Ceiling Fan(s), Closet-Private, Recessed Lighting
- Level: Second
Dining room
- Features: Molding, Recessed Lighting
- Level: Main
Great room
- Level: Main
Kitchen
- Features: Cabinets-Natural, Kitchen Island, Pantry, Backsplash-Granite, Cabinets-Painted, Recessed Lighting, Counter Tops-Quartz
- Level: Main
Heating
- Central, Zoned
Cooling
- Central Air, Zoned
Appliances
- Included: Double Oven, Free-Standing Range, Gas Range, Dishwasher, Disposal, Dryer, Refrigerator, Washer, Microwave Built In, Stove Exhaust Vented Exte
- Laundry: Heated Space, Mud Room, Utility Room
Features
- Flooring: Luxury Vinyl, Tile
- Basement: Crawl Space
- Attic: Storage,Attic Access
- Number of fireplaces: 1
- Fireplace features: Electric
Interior area
- Total structure area: 4,455
- Total interior livable area: 4,455 sqft
Property
Parking
- Total spaces: 2
- Parking features: Garage Door Opener
- Attached garage spaces: 2
Features
- Stories: 2
Lot
- Size: 0.39 Acres
- Features: Corner Lot, Sprinkler
Details
- Parcel number: 288080511
Construction
Type & style
- Home type: SingleFamily
- Architectural style: Traditional
- Property subtype: Single Family Residence
Materials
- Brick-All Sides-AbvFound, Fiber Cement-Hardy Plank, Stone
Condition
- New Construction
- New construction: Yes
- Year built: 2026
Details
- Warranty included: Yes
Utilities & green energy
- Sewer: Public Sewer
- Water: Public
Community & HOA
Community
- Features: Golf, Sidewalks
- Security: Smoke Detector(s)
- Subdivision: WOODCREEK FARMS
HOA
- Has HOA: Yes
- Services included: Common Area Maintenance, Landscaping, Security, Street Light Maintenance, Green Areas
Location
- Region: Elgin
Financial & listing details
- Price per square foot: $247/sqft
- Date on market: 9/22/2026
- Listing agreement: Exclusive Right To Sell
- Road surface type: Paved
Estimated market value
Not available
Estimated sales range
Not available
Not available
Price history
| Date | Event | Price |
|---|---|---|
| 9/22/2026 | Listed for sale | $1,100,000$247/sqft |
Source:  Consolidated MLS #643527 Report a problem | ||
Public tax history
Tax history is unavailable.
Monthly payment
Est. payment
Payment breakdown
Explore the cost of this home by adjusting the details. Changes won't be saved.Climate risks
Neighborhood: Woodcreek Farms
Nearby schools
Schools provided by the listing agent
- Elementary: Catawba Trail
- Middle: Summit
- High: Spring Valley
- District: Richland Two
Source: Consolidated MLS. This data may not be complete. We recommend contacting the local school district to confirm school assignments for this home.
Similar homes
- $895,0006 bd7 ba4.9k sqft60 Redbay Rd, Elgin, SC 29045For Sale
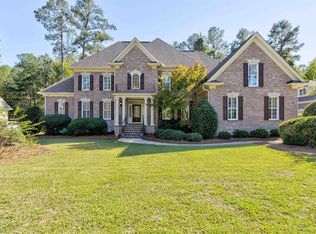 MLS ID #645389, Karen Yip. Consolidated MLS
- $895,0004 bd5 ba6k sqft64 Redbay Rd, Elgin, SC 29045For Sale
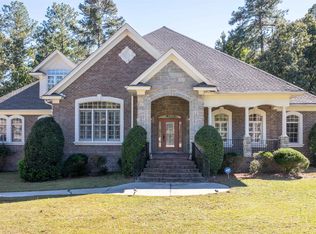 MLS ID #645392, Karen Yip. Consolidated MLS
- $865,0006 bd5 ba4.9k sqft305 Redbay Rd, Elgin, SC 29045For Sale
 MLS ID #645106, Priscilla Gambino-Williams. Consolidated MLS
- $739,9005 bd4 ba4.4k sqft49 Sweetspire Dr, Elgin, SC 29045For Sale
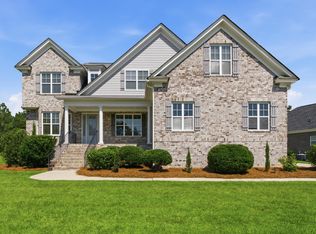 MLS ID #641094, Hadi Shami. Consolidated MLS
