Luxurious 24+ scenic acres estate just minutes from everything in the heart of Elgin! Already appraised for your convenience, this stunning brick home features a 3 car garage, over 5,870 square feet of living space in the main house, plus an additional 720 square feet in the pool/guest house! Travel down the private entrance driveway to this beautiful traditional home where you're welcomed by a grand foyer, formal living and dining rooms, and a sweeping staircase! Rich crown molding, beautiful woodwork, hardwood floors, and tile flow throughout with no carpet! The rear of the home showcases soaring ceilings, dramatic two story windows, custom built-ins, and a grand fireplace. The chef's kitchen features built-in appliances, an island cooktop, wall oven with warming drawer, granite countertops, wet bar, walk-in pantry, and multiple dining areas overlooking the property! A sunroom provides the perfect spot for morning coffee! Nearby you'll also find a powder room, secondary staircase, oversized laundry room, and garage access! The main floor primary suite overlooks the pool and offers a spa like bathroom with dual vanities, jetted tub, oversized shower, and two walk-in closets. A handsome library style office with built-ins sits just steps away! Upstairs you'll find a media room perfect for movie nights, an additional office, powder room, three more spacious bedrooms, two more full bathrooms, built-in cabinetry, and a finished room over the garage complete with a bar and sink that could serve as a recreation room or fifth bedroom! There are also multiple walk-in attic storage areas! Step outside to the covered porch overlooking the in-ground pool and hot tub! The detached pool/guest house offers two living spaces, a full bathroom, room for a future kitchen, and an unfinished upstairs space ready for expansion! All of this is beautifully situated on 24+ acres of South Carolina countryside while remaining just minutes from town! More acreage available if desired! This is a rare opportunity to own a private estate with room to entertain, relax, and grow! Schedule your private showing today! Disclaimer: CMLS has not reviewed and, therefore, does not endorse vendors w
For sale
$1,400,000
2757 Watson St, Elgin, SC 29045
4beds
6,590sqft
Single Family Residence
Built in 2004
24 Acres Lot
$-- Zestimate®
$212/sqft
$-- HOA
What's special
Garage accessGrand fireplaceAdditional officeBuilt-in cabinetryStunning brick homeWalk-in pantryBeautiful woodwork
- 54 days
- 885
- 48
Likely to sell faster than
Zillow last checked:
Listing updated:
Listed by:
Julie Acosta,
Half Moon Realty LLC
Source: Consolidated MLS,MLS#: 639927
Facts & features
Interior
Bedrooms & bathrooms
- Bedrooms: 4
- Bathrooms: 5
- Full bathrooms: 3
- 1/2 bathrooms: 2
- Partial bathrooms: 2
- Main level bathrooms: 2
Rooms
- Room types: Sun Room, In Law Suite, Library, Media Room, Office, FROG (No Closet)
Primary bedroom
- Features: Double Vanity, Tub-Garden, Bath-Private, Separate Shower, Walk-In Closet(s), Whirlpool, High Ceilings, Built-in Features, Ceiling Fan(s), Closet-Private, Floors-Hardwood, Separate Water Closet, Spa/Multiple Head Shower
- Level: Main
Bedroom 2
- Features: Separate Shower, Walk-In Closet(s), Ceiling Fan(s), Closet-Private, Floors-Hardwood, Recessed Lighting
- Level: Second
Bedroom 3
- Features: Bath-Private, Separate Shower, Bath-Shared, Walk-In Closet(s), Ceiling Fan(s), Closet-Private, Floors-Hardwood
- Level: Second
Bedroom 4
- Features: Bath-Shared, Built-in Features, Ceiling Fan(s), Floors-Hardwood
- Level: Second
Dining room
- Features: Floors-Hardwood, Molding, High Ceilings
- Level: Main
Kitchen
- Features: Bar, Bay Window, Eat-in Kitchen, Kitchen Island, Nook, Pantry, Granite Counters, Cabinets-Stained, Floors-Tile, Backsplash-Tiled, Prep Sink, Recessed Lighting, Wet Bar
- Level: Main
Living room
- Features: Floors-Hardwood, Molding, High Ceilings, Books, Ceilings-Cathedral, Fireplace, Ceiling-Vaulted, Ceilings-High (over 9 Ft), Ceiling Fan, Recessed Lights
- Level: Main
Heating
- Central, Heat Pump 1st Lvl, Heat Pump 2nd Lvl, Zoned
Cooling
- Central Air, Heat Pump 1st Lvl, Heat Pump 2nd Lvl, Zoned
Appliances
- Included: Built-In Range, Counter Cooktop, Smooth Surface, Island Cooktop, Dishwasher, Disposal, Refrigerator, Electric Water Heater
- Laundry: Electric, Heated Space, Mud Room, Utility Room, Main Level
Features
- Bookcases, Ceiling Fan(s), Central Vacuum, Wet Bar, Built-in Features
- Flooring: Hardwood, Tile
- Basement: Crawl Space
- Attic: Storage,Attic Access
- Number of fireplaces: 1
- Fireplace features: Gas Log-Propane
Interior area
- Total structure area: 6,590
- Total interior livable area: 6,590 sqft
Property
Parking
- Total spaces: 3
- Parking features: Garage Door Opener
- Attached garage spaces: 3
Features
- Stories: 2
- Exterior features: Gutters - Full
- Has private pool: Yes
- Pool features: Inground-Vinyl
- Has spa: Yes
- Spa features: Private
- Fencing: None
Lot
- Size: 24 Acres
- Features: Horse OK
Details
- Additional structures: Guest House, Pool House
- Parcel number: 3340000024PO
- Horses can be raised: Yes
Construction
Type & style
- Home type: SingleFamily
- Architectural style: Traditional
- Property subtype: Single Family Residence
Materials
- Brick-All Sides-AbvFound
Condition
- New construction: No
- Year built: 2004
Utilities & green energy
- Sewer: Septic Tank
- Water: Well
- Utilities for property: Electricity Connected
Community & HOA
Community
- Security: Security System Owned, Smoke Detector(s)
- Subdivision: NONE
HOA
- Has HOA: No
Location
- Region: Elgin
Financial & listing details
- Price per square foot: $212/sqft
- Date on market: 8/1/2026
- Listing agreement: Exclusive Right To Sell
- Road surface type: Paved
Estimated market value
Not available
Estimated sales range
Not available
Not available
Price history
| Date | Event | Price |
|---|---|---|
| 8/1/2026 | Listed for sale | $1,400,000-1.8%$212/sqft |
Source:  Consolidated MLS #639927 Report a problem Consolidated MLS #639927 Report a problem | ||
| 10/1/2025 | Listing removed | $1,425,000$216/sqft |
Source: Consolidated MLS #603086 Report a problem | ||
| 6/13/2025 | Price change | $1,425,000+1.9%$216/sqft |
Source: Consolidated MLS #603086 Report a problem | ||
| 3/2/2025 | Listed for sale | $1,399,000$212/sqft |
Source: Consolidated MLS #603086 Report a problem | ||
| 2/16/2025 | Listing removed | $1,399,000$212/sqft |
Source: Consolidated MLS #591693 Report a problem | ||
| 10/23/2024 | Price change | $1,399,000-6.7%$212/sqft |
Source: Consolidated MLS #591693 Report a problem | ||
| 8/19/2024 | Listed for sale | $1,500,000$228/sqft |
Source: Consolidated MLS #591693 Report a problem | ||
Public tax history
Tax history is unavailable.
Monthly payment
Est. payment
Payment breakdown
Explore the cost of this home by adjusting the details. Changes won't be saved.Climate risks
Neighborhood: 29045
Nearby schools
Schools provided by the listing agent
- Elementary: Blaney
- Middle: Leslie M Stover
- High: Lugoff-Elgin
- District: Kershaw County
Source: Consolidated MLS. This data may not be complete. We recommend contacting the local school district to confirm school assignments for this home.
Similar homes
- $1,500,0005 bd6 ba5.4k sqft553 Jacobs Mill Pond Rd, Elgin, SC 29045For Sale
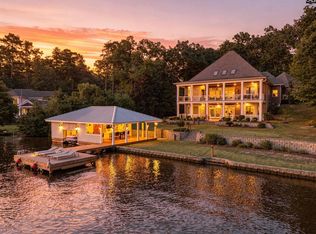 MLS ID #641539, Tyler Munson. Consolidated MLS
 - $1,195,0006 bd5 ba6.4k sqft164 Island View Cir, Elgin, SC 29045For Sale
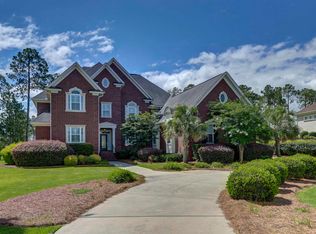 MLS ID #637119, Terri A Irvin. Consolidated MLS
 - $1,500,0004 bd5 ba5.4k sqft120 Middlefield Ln, Blythewood, SC 29016For Sale
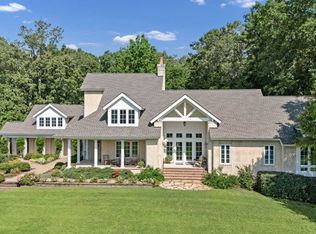 MLS ID #637874, Susie S Carlson. Consolidated MLS
 - $1,350,0004 bd4 ba4k sqft6268 Hope Rd, Winnsboro, SC 29180For Sale
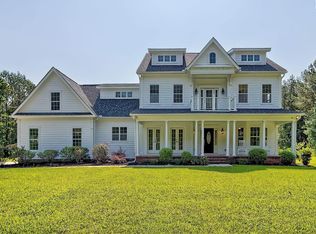 MLS ID #639620, Mindy M Player. Consolidated MLS
 - $1,200,0004 bd4 ba3.8k sqft2273 A Horton Cv, Camden, SC 29020For Sale
 MLS ID #4407008, Morris Worthington, Lake Wateree Properties. Canopy MLS as distributed by MLS GRID
