Tucked away in quiet serenity at the end of a private cul-de-sac! Enjoy 9.45 acres of beautiful views from all the windows with a gorgeous pond in front and deep woods in back! Architecturally designed, one owner home, meticulously maintained with loads of natural light! The primary bedroom suite and another ensuite bedroom are on the main level along with an office or library. Two additional suites with private baths are upstairs along with a large bonus room. Porches and patios surround the entire house; a gracious screened porch and 2nd story deck add to the uniqueness and character of the design. The grand great room with its soaring ceiling, fireplace and two sets of French doors exudes an ambiance with luxury appeal. The spacious dining area, with its many windows, flows into the open kitchen and keeping room made cozy with its own fireplace. This is an incredible place to live and spend time enjoying the outdoors. Disclaimer: CMLS has not reviewed and, therefore, does not endorse vendors who may appear in listings.
For sale
$1,500,000
120 Middlefield Ln, Blythewood, SC 29016
4beds
5,408sqft
:
Get pre-qualified$8,889/mo
Single Family Residence
Built in 1998
9.45 Acres Lot
$1,421,700 Zestimate®
$277/sqft
$-- HOA
What's special
Gracious screened porchDeep woods in backGorgeous pond in frontPrivate cul-de-sacLoads of natural light
- 23 days |
- 1,408 |
- 95 |
Zillow last checked:
Listing updated:
Listed by:
Susie S Carlson,
Coldwell Banker Realty
Source: Consolidated MLS,MLS#: 637874
Facts & features
Interior
Bedrooms & bathrooms
- Bedrooms: 4
- Bathrooms: 5
- Full bathrooms: 4
- 1/2 bathrooms: 1
- Partial bathrooms: 1
- Main level bathrooms: 3
Rooms
- Room types: Bonus Room, Office, Other, FROG (With Closet)
Primary bedroom
- Features: Double Vanity, French Doors, Bath-Private, Separate Shower, Walk-In Closet(s), Whirlpool, Vaulted Ceiling(s), High Ceilings, Ceiling Fan(s), Closet-Private, Recessed Lighting, Separate Water Closet
- Level: Main
Bedroom 2
- Features: Bath-Private, Ceiling Fan(s), Closet-Private
- Level: Main
Bedroom 3
- Features: Bay Window, Bath-Private, Separate Shower, Sitting Room, Walk-In Closet(s), Built-in Features, Ceiling Fan(s), Closet-Private, Recessed Lighting
- Level: Second
Bedroom 4
- Features: Balcony-Deck, French Doors, Bath-Private, Walk-In Closet(s), Closet-Private, Recessed Lighting
- Level: Second
Dining room
- Features: Area, French Doors, Floors-Hardwood, Molding, High Ceilings
Great room
- Level: Main
Kitchen
- Features: Bay Window, Eat-in Kitchen, Floors-Hardwood, Kitchen Island, Pantry, Cabinets-Stained, Backsplash-Granite, Prep Sink, Recessed Lighting
- Level: Main
Heating
- Central, Heat Pump 1st Lvl, Heat Pump 2nd Lvl, Multiple Units
Cooling
- Central Air, Heat Pump 1st Lvl, Heat Pump 2nd Lvl
Appliances
- Included: Built-In Range, Self Clean, Smooth Surface, Dishwasher, Disposal, Refrigerator, Microwave Built In, Electric Water Heater
- Laundry: Heated Space, Utility Room, Main Level
Features
- Bookcases, Ceiling Fan(s), Built-in Features
- Flooring: Hardwood, Carpet, Tile
- Doors: French Doors
- Windows: Thermopane
- Basement: Crawl Space
- Attic: Storage,Pull Down Stairs,Attic Access
- Number of fireplaces: 2
- Fireplace features: Masonry
Interior area
- Total structure area: 5,408
- Total interior livable area: 5,408 sqft
Property
Parking
- Total spaces: 2
- Parking features: Garage Door Opener
- Attached garage spaces: 2
Features
- Stories: 2
- Patio & porch: Patio
- Fencing: Partial
- On waterfront: Yes
- Waterfront features: Common Pond, Deeded Lake Access
- Frontage length: 370
Lot
- Size: 9.45 Acres
- Features: Cul-De-Sac, Sprinkler, Horse OK
Details
- Additional structures: Shed(s)
- Parcel number: 127000167
- Horses can be raised: Yes
Construction
Type & style
- Home type: SingleFamily
- Architectural style: Traditional
- Property subtype: Single Family Residence
Materials
- Stucco - Hard Coat
Condition
- New construction: No
- Year built: 1998
Utilities & green energy
- Sewer: Septic Tank
- Water: Well
- Utilities for property: Electricity Connected
Community & HOA
Community
- Security: Security System Owned, Smoke Detector(s)
- Subdivision: MIDDLEFIELD
HOA
- Has HOA: Yes
- Services included: Road Maintenance
Location
- Region: Blythewood
Financial & listing details
- Price per square foot: $277/sqft
- Tax assessed value: $433,800
- Annual tax amount: $3,505
- Date on market: 7/2/2026
- Listing agreement: Exclusive Right To Sell
- Road surface type: Gravel
Estimated market value
$1,421,700
$1.35M - $1.49M
$5,182/mo
Price history
| Date | Event | Price |
|---|---|---|
| 7/2/2026 | Listed for sale | $1,500,000+1000.9%$277/sqft |
Source:  Consolidated MLS #637874 Report a problem Consolidated MLS #637874 Report a problem | ||
| 4/7/2000 | Sold | $136,250$25/sqft |
Source: Public Record Report a problem | ||
Public tax history
| Year | Property taxes | Tax assessment |
|---|---|---|
| 2022 | $3,505 -1.4% | $17,350 |
| 2021 | $3,554 -1.6% | $17,350 |
| 2020 | $3,611 +0% | $17,350 |
| 2019 | $3,611 -11.4% | $17,350 -9.5% |
| 2018 | $4,077 | $19,180 +0.5% |
| 2017 | $4,077 +2.7% | $19,090 |
| 2016 | $3,970 +0.4% | $19,090 |
| 2015 | $3,954 -10.2% | $19,090 -96% |
| 2014 | $4,404 +0.2% | $477,100 +2399.2% |
| 2013 | $4,395 | $19,090 -5.1% |
| 2012 | -- | $20,120 |
| 2011 | -- | $20,120 |
| 2010 | -- | $20,120 |
| 2009 | -- | $20,120 +2% |
| 2008 | -- | $19,720 |
| 2007 | -- | $19,720 |
| 2006 | -- | $19,720 |
| 2005 | -- | $19,720 +4.4% |
| 2004 | -- | $18,890 |
| 2003 | -- | $18,890 |
| 2002 | -- | $18,890 |
| 2000 | -- | $18,890 |
Find assessor info on the county website
Monthly payment
Est. payment
Payment breakdown
Explore the cost of this home by adjusting the details. Changes won't be saved.Climate risks
Neighborhood: 29016
Nearby schools
GreatSchools rating
- 6/10Muller Road MiddleGrades: K-8Distance: 1.5 mi
- 3/10Westwood High SchoolGrades: 9-12Distance: 4.8 mi
- 6/10Bethel-Hanberry Elementary SchoolGrades: PK-5Distance: 2.5 mi
Schools provided by the listing agent
- Elementary: Bethel-Hanberry
- Middle: Muller Road
- High: Westwood
- District: Richland Two
Source: Consolidated MLS. This data may not be complete. We recommend contacting the local school district to confirm school assignments for this home.
- $509,3004 bd4 ba5k sqft120 Middlefield Ln, Blythewood, SC 29016Off Market
- $961,0004 bd3 ba3.9k sqft121 Middlefield Ln, Blythewood, SC 29016Off Market
- $957,3004 bd5 ba4.1k sqft111 Middlefield Ln, Blythewood, SC 29016Off Market
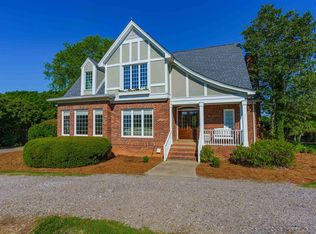
- $572,9003 bd4 ba4.6k sqft440 Persimmon Fork Rd, Blythewood, SC 29016Off Market

- $956,900-- bd-- ba14k sqft236 Persimmon Fork Rd, Blythewood, SC 29016Off Market
- $1,119,7003 bd3 ba3.8k sqft110 Middlefield Ln, Blythewood, SC 29016Off Market
- $945,7004 bd4 ba3.4k sqft1521 Syrup Mill Rd, Blythewood, SC 29016Off Market
- $583,7004 bd3 ba3.2k sqft214 Persimmon Fork Rd, Blythewood, SC 29016Off Market
A local agent can set up tours, give advice and negotiate with sellers.
Similar homes
- $1,500,0004 bd4 ba4.5k sqft1492 Fulmer Rd, Blythewood, SC 29016For Sale
 MLS ID #635218, Deborah Eadon Blair. Consolidated MLS
 - $1,500,0004 bd5 ba4.6k sqft2927 Delano Dr, Columbia, SC 29204For Sale
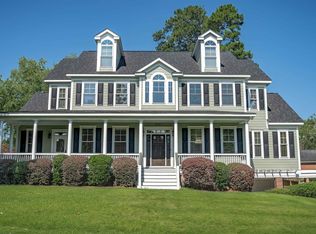 MLS ID #637949, Courtney Miller. Consolidated MLS
 - $--4 bd4 ba5.5k sqft412 Steeple Crst N, Irmo, SC 29063Auction
 Auction.com 2
 - $1,450,0004 bd4 ba5k sqft1121 Canterfield Rd, Chapin, SC 29036For Sale
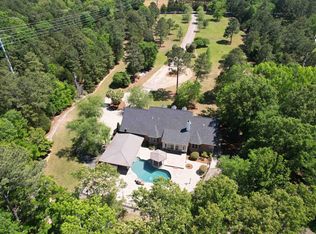 MLS ID #632033, Jason E King. Consolidated MLS
 - $1,575,0006 bd6 ba5.4k sqft553 Jacobs Mill Pond Rd, Elgin, SC 29045For SaleMLS ID #631049, Bhavna M Vasudeva. Consolidated MLS
- $775,0005 bd4 ba4.6k sqft7 Tavern Ct, Blythewood, SC 29016For SaleMLS ID #636468, Cece Zimmerman. Consolidated MLS
- $1,595,0006 bd5 ba4.9k sqft96 Muskrat Run, Irmo, SC 29063For SaleMLS ID #638619, Craig Summerall. Consolidated MLS
- $1,500,0005 bd6 ba5.7k sqft304 Racket Rd, Chapin, SC 29036For SaleMLS ID #635719, Kourtney O'hara. Consolidated MLS
- $1,690,0004 bd4 ba5.6k sqft1075 Retreat Way, Ridgeway, SC 29130For SaleMLS ID #638564, Leah E Fitts. Consolidated MLS
- $1,425,0004 bd5 ba5.7k sqft1101 Ellett Rd, Chapin, SC 29036For SaleMLS ID #635586, Denise P Johnson-Wilson. Consolidated MLS
- $1,200,0005 bd4 ba3.8k sqft1322 Bookman Rd, Elgin, SC 29045For SaleMLS ID #638442, Jennifer Feliciano. Consolidated MLS
- $995,0004 bd4 ba5.2k sqft70 Honeysuckle Ln, Winnsboro, SC 29180For SaleMLS ID #634655, Lauren Small. Consolidated MLS
- $1,595,0006 bd7 ba6k sqft2884 Lake Rd, Ridgeway, SC 29130For SaleMLS ID #631848, Mary Lane Sloan. Consolidated MLS
- $1,750,0004 bd3 ba4.2k sqft5921 Lakeshore Dr, Columbia, SC 29206For SaleMLS ID #636174, Caroline Glenn. Consolidated MLS
- $1,300,0006 bd5 ba6.4k sqft164 Island View Cir, Elgin, SC 29045For SaleMLS ID #637119, Terri A Irvin. Consolidated MLS
- $759,5006 bd5 ba4.5k sqft121 Cowdray Park, Columbia, SC 29223For SaleMLS ID #639193, Karen Yip. Consolidated MLS
- $775,0004 bd4 ba4.1k sqft120 Running Fox Rd, Columbia, SC 29223For SaleMLS ID #639154, Anna Paige DuRant. Consolidated MLS
- $870,0004 bd4 ba3k sqft18 Doe Dr, Little Mountain, SC 29075For SaleMLS ID #630175, Brandi Clarkson. Consolidated MLS
- $750,0004 bd4 ba3.2k sqft521 Jacobs Mill Pond Rd, Elgin, SC 29045For SaleMLS ID #637489, Jimmy Martin. Consolidated MLS
- $1,313,0004 bd5 ba3.6k sqft120 Blackburn Rd W, Irmo, SC 29063For SaleMLS ID #632574, Elias F Lykes. Consolidated MLS
