***AI Before and After Photos at the End for Inspiration! Be sure to look at all photos!*** Rarely does an opportunity like this come along on Columbia's premier private lake. Situated on beautiful Forest Lake with 48 feet of waterfront, this 4,299-square-foot brick home offers breathtaking water views, a private dock, and the chance to create your dream lakefront lifestyle at a price point that is becoming increasingly difficult to find.Built in 2005, the home features 4 bedrooms, 3 baths, a spacious two-car garage, elevator, an oversized kitchen, and a large backyard overlooking the water. The floor plan is generous, the bones are solid, and nearly every major room captures stunning lake views.For some buyers, this home is a simple cosmetic update away from immediate enjoyment. Fresh paint, flooring, and personal touches could transform the property into a comfortable lakefront retreat while preserving significant value.For others, this represents a rare chance to create a custom luxury estate. With recent lakefront sales approaching $4 million, and a newly constructed home just doors away selling for $3.5 million, the upside is undeniable. Add a pool, outdoor living spaces, expanded porches, and modern finishes, and you'll have the opportunity to create a truly exceptional waterfront residence while remaining well below the cost of many newly built lakefront homes.Offered at $1,750,000, 5921 Lakeshore Drive is more than a home—it's a chance to secure a coveted Forest Lake address, enjoy spectacular views from day one, and create lasting value for years to come. Disclaimer: CMLS has not reviewed and, therefore, does not endorse vendors who may appear in listings.
Pending
Price cut: $155K (7/30)
$1,595,000
5921 Lakeshore Dr, Columbia, SC 29206
4beds
4,299sqft
Single Family Residence
Built in 2005
0.7 Acres Lot
$1,502,600 Zestimate®
$371/sqft
$42/mo HOA
What's special
- 135 days
- 515
- 18
Zillow last checked:
Listing updated:
Listed by:
Caroline Glenn,
Coldwell Banker Realty
Source: Consolidated MLS,MLS#: 636174
Facts & features
Interior
Bedrooms & bathrooms
- Bedrooms: 4
- Bathrooms: 3
- Full bathrooms: 3
- Main level bathrooms: 2
Primary bedroom
- Level: Main
Heating
- Central
Cooling
- Central Air
Features
- Basement: Crawl Space
- Number of fireplaces: 1
Interior area
- Total structure area: 4,299
- Total interior livable area: 4,299 sqft
Property
Parking
- Total spaces: 2
- Parking features: Garage - Attached
- Attached garage spaces: 2
Features
- Stories: 2
- Exterior features: Dock
- On waterfront: Yes
- Waterfront features: Common Lake
- Frontage length: 48
Lot
- Size: 0.7 Acres
- Dimensions: 48 x 369 x 130 x 320
- Features: On Water
Details
- Additional structures: Shed(s)
- Parcel number: 167080207
Construction
Type & style
- Home type: SingleFamily
- Architectural style: Traditional
- Property subtype: Single Family Residence
Materials
- Brick-All Sides-AbvFound
Condition
- New construction: No
- Year built: 2005
Utilities & green energy
- Sewer: Public Sewer
- Water: Public
- Utilities for property: Electricity Connected
Community & HOA
Community
- Subdivision: FOREST LAKE ESTATES
HOA
- Has HOA: Yes
- HOA fee: $500 annually
Location
- Region: Columbia
Financial & listing details
- Price per square foot: $371/sqft
- Tax assessed value: $808,400
- Annual tax amount: $6,674
- Date on market: 6/10/2026
- Listing agreement: Exclusive Right To Sell
- Road surface type: Paved
Estimated market value
$1,502,600
$1.43M - $1.58M
$3,436/mo
Price history
| Date | Event | Price |
|---|---|---|
| 10/22/2026 | Pending sale | $1,595,000$371/sqft |
Source:  Consolidated MLS #636174 Report a problem Consolidated MLS #636174 Report a problem | ||
| 10/7/2026 | Contingent | $1,595,000$371/sqft |
Source: Consolidated MLS #636174 Report a problem | ||
| 7/30/2026 | Price change | $1,595,000-8.9%$371/sqft |
Source: Consolidated MLS #636174 Report a problem | ||
| 6/10/2026 | Listed for sale | $1,750,000$407/sqft |
Source: Consolidated MLS #636174 Report a problem | ||
Public tax history
| Year | Property taxes | Tax assessment |
|---|---|---|
| 2022 | $6,674 -1.8% | $32,340 |
| 2021 | $6,797 -1.6% | $32,340 |
| 2020 | $6,911 +22.2% | $32,340 -2.2% |
| 2019 | $5,653 -10.9% | $33,060 +15% |
| 2018 | $6,343 | $28,750 |
| 2017 | $6,343 +2.2% | $28,750 |
| 2016 | $6,208 +0.4% | $28,750 |
| 2015 | $6,183 +0.4% | $28,750 -96% |
| 2014 | $6,156 +0.2% | $718,800 +2400.2% |
| 2013 | $6,144 | $28,750 -20.7% |
| 2012 | -- | $36,250 |
| 2011 | -- | $36,250 |
| 2010 | -- | $36,250 |
| 2009 | -- | $36,250 +15% |
| 2008 | -- | $31,520 |
| 2007 | -- | $31,520 |
| 2006 | -- | $31,520 +75.1% |
| 2005 | -- | $18,000 +240.9% |
| 2004 | -- | $5,280 +50% |
| 2003 | -- | $3,520 -60.8% |
| 2002 | -- | $8,980 |
| 2000 | -- | $8,980 |
Find assessor info on the county website
Monthly payment
Est. payment
Payment breakdown
Explore the cost of this home by adjusting the details. Changes won't be saved.Climate risks
Neighborhood: 29206
Nearby schools
Schools provided by the listing agent
- Elementary: Forest Lake
- Middle: Dent
- High: Richland Northeast
- District: Richland Two
Source: Consolidated MLS. This data may not be complete. We recommend contacting the local school district to confirm school assignments for this home.

Similar homes
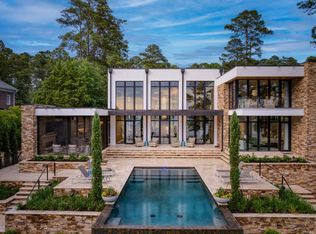
- $1,610,0005 bd5 ba4.4k sqft1360 Kathwood Dr, Columbia, SC 29206New Construction
 MLS ID #645332, Graeme Moore. Consolidated MLS
 - $1,275,0004 bd3 ba3.2k sqft555 N Trenholm Rd, Columbia, SC 29206For Sale
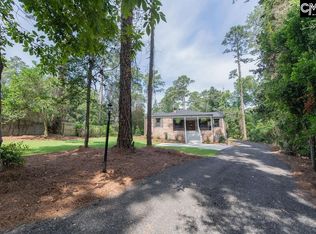 MLS ID #644741, Kim Lawson. Consolidated MLS
 - $1,475,0003 bd6 ba3.6k sqft120 Old Mill Cir, Columbia, SC 29206For Sale
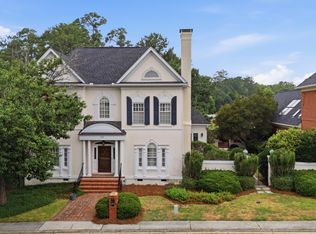 MLS ID #639739, Calhoun McMeekin. Consolidated MLS
 - $899,9005 bd3 ba3.1k sqft6309 Pinehill Rd, Columbia, SC 29206For Sale
 MLS ID #645639, Lauren C Gilstrap. Consolidated MLS
 - $1,095,0004 bd4 ba2.6k sqft141 Cayman Loop, Pawleys Island, SC 29585For Sale
 MLS ID #2625689, Michele M McCutchen, Tidewater Properties. CCAR
