Located in the heart of Old Mill — one of Forest Lake's most established and sought-after enclaves — this two-story traditional home sits on a beautifully landscaped lot close to Trenholm Plaza, Trader Joe's, and Whole Foods. Built in 1991, this custom-built 3,698-square-foot residence offers 3 bedrooms and 3.5 baths with timeless architectural detail and craftsmanship throughout. Recent capital improvements include a new roof and an all-new HVAC system with updated ductwork, offering worry-free, move-in-ready comfort for years to come. A brick-and-stoop entry welcomes you into a gracious foyer, setting the tone for elegant formal living and dining rooms with heavy trim, high ceilings, and abundant natural light. The living room features a wood-burning fireplace with gas logs and opens to a den with custom built-in cabinetry — a warm, inviting space for everyday living or entertaining. The kitchen and adjoining breakfast room provide comfortable, functional everyday living space. The main-level primary suite is a true retreat, anchored by a spacious bedroom with soaring tray ceiling and a private sitting room or sunroom, perfect for morning coffee or quiet evenings. Separate his-and-her baths and generous walk-in closets complete the suite — one-level living at its finest. Upstairs, two additional bedrooms each enjoy their own private baths with huge walk-in closets, ideal for family or guests. There's also a versatile office and half bath above the two-car garage, perfectly suited for a home office, guest retreat, or bonus living space. Outside, a brick terrace and courtyard create the perfect setting for entertaining or quiet evenings at home, framed by mature, extensive landscaping. The Old Mill neighborhood has a private, expansive green space for residents. A peaceful garden area is part of the neighborhood common space. The home has been thoroughly vetted through multiple professional inspections, with all findings addressed — giving buyers added confidence and peace of mind from day one. Rarely does a home in Old Mill come to market — don't miss this opportunity to own a piece of one of Forest Lake's finest streets. Disclaimer: CMLS has not reviewed an
For sale
$1,475,000
120 Old Mill Cir, Columbia, SC 29206
3beds
3,698sqft
Single Family Residence
Built in 1991
8,712 Square Feet Lot
$1,406,000 Zestimate®
$399/sqft
$53/mo HOA
What's special
Brick-and-stoop entryGracious foyerMature extensive landscapingHigh ceilingsHeavy trimMain-level primary suiteSeparate his-and-her baths
- 82 days
- 465
- 10
Zillow last checked:
Listing updated:
Listed by:
Calhoun McMeekin,
Wolfe and Taylor Inc
Source: Consolidated MLS,MLS#: 639739
Facts & features
Interior
Bedrooms & bathrooms
- Bedrooms: 3
- Bathrooms: 6
- Full bathrooms: 4
- 1/2 bathrooms: 2
- Partial bathrooms: 2
- Main level bathrooms: 3
Rooms
- Room types: Sun Room, FROG (With Closet)
Primary bedroom
- Features: Cathedral Ceiling(s), French Doors, Tub-Garden, Bath-Private, Sitting Room, Walk-In Closet(s), High Ceilings, Built-in Features, Ceiling Fan(s), Recessed Lighting
- Level: Main
Bedroom 2
- Features: Double Vanity, Bath-Private, Walk-In Closet(s), Tub-Shower, High Ceilings, Ceiling Fan(s), Closet-Private
- Level: Second
Bedroom 3
- Features: Bath-Private, Walk-In Closet(s), High Ceilings, Ceiling Fan(s), Closet-Private
- Level: Second
Dining room
- Features: Floors-Hardwood, Molding, High Ceilings, Recessed Lighting
- Level: Main
Great room
- Level: Main
Kitchen
- Features: Eat-in Kitchen, Pantry, Granite Counters, Floors-Tile, Backsplash-Granite, Cabinets-Painted, Recessed Lighting
- Level: Main
Living room
- Features: Fireplace, Floors-Hardwood, Molding, High Ceilings, Recessed Lighting
- Level: Main
Heating
- Central, Electric, Heat Pump 1st Lvl, Heat Pump 2nd Lvl, Multiple Units
Cooling
- Central Air, Heat Pump 1st Lvl, Heat Pump 2nd Lvl, Multi Units
Appliances
- Included: Built-In Range, Counter Cooktop, Smooth Surface, Dishwasher, Disposal, Refrigerator, Microwave Above Stove
- Laundry: Laundry Closet, Electric, Heated Space, Mud Room, Main Level
Features
- Bookcases, Ceiling Fan(s), Built-in Features
- Flooring: Hardwood, Tile, Carpet
- Doors: French Doors
- Basement: Crawl Space
- Attic: Attic Access
- Number of fireplaces: 1
- Fireplace features: Free Standing, Masonry, Wood Burning, Gas Log-Natural
Interior area
- Total structure area: 3,698
- Total interior livable area: 3,698 sqft
Property
Parking
- Total spaces: 2
- Parking features: Garage - Attached
- Attached garage spaces: 2
Features
- Stories: 2
- Exterior features: Gutters - Full
- Fencing: Rear Only Brick,Rear Only Wrought Iron
- Frontage length: 0
Lot
- Size: 8,712 Square Feet
- Dimensions: 77.3 x 110 x 77.3 x 110
- Features: Cul-De-Sac
Details
- Parcel number: 167010225
Construction
Type & style
- Home type: SingleFamily
- Architectural style: Traditional
- Property subtype: Single Family Residence
Materials
- Stucco - Hard Coat
Condition
- New construction: No
- Year built: 1991
Utilities & green energy
- Sewer: Public Sewer
- Water: Public
- Utilities for property: Cable Available, Electricity Connected
Community & HOA
Community
- Security: Security System Owned
- Subdivision: Old Mill
HOA
- Has HOA: Yes
- HOA fee: $631 annually
Location
- Region: Columbia
Financial & listing details
- Price per square foot: $399/sqft
- Tax assessed value: $540,800
- Annual tax amount: $3,739
- Date on market: 7/30/2026
- Listing agreement: Exclusive Right To Sell
- Road surface type: Paved
Estimated market value
$1,406,000
$1.34M - $1.48M
$2,303/mo
Price history
| Date | Event | Price |
|---|---|---|
| 7/30/2026 | Listed for sale | $1,475,000+126.9%$399/sqft |
Source:  Consolidated MLS #639739 Report a problem Consolidated MLS #639739 Report a problem | ||
| 11/23/2005 | Sold | $650,000-4.9%$176/sqft |
Source: Public Record Report a problem | ||
| 6/5/2002 | Sold | $683,500$185/sqft |
Source: Public Record Report a problem | ||
Public tax history
| Year | Property taxes | Tax assessment |
|---|---|---|
| 2022 | $3,739 -1.4% | $21,630 |
| 2021 | $3,791 -75.9% | $21,630 -33.3% |
| 2020 | $15,764 -0.4% | $32,450 |
| 2019 | $15,825 +357.4% | $32,450 +72.5% |
| 2018 | $3,460 | $18,810 |
| 2017 | $3,460 +2.5% | $18,810 |
| 2016 | $3,375 +1.5% | $18,810 |
| 2015 | $3,326 +1.6% | $18,810 -96% |
| 2014 | $3,275 +9.1% | $470,300 +2400.3% |
| 2013 | $3,003 | $18,810 -29.3% |
| 2012 | -- | $26,620 |
| 2011 | -- | $26,620 |
| 2010 | -- | $26,620 |
| 2009 | -- | $26,620 +4.7% |
| 2008 | -- | $25,420 |
| 2007 | -- | $25,420 |
| 2006 | -- | $25,420 |
| 2005 | -- | $25,420 +67.1% |
| 2004 | -- | $15,210 |
| 2003 | -- | $15,210 |
| 2002 | -- | $15,210 |
| 2000 | -- | $15,210 |
Find assessor info on the county website
Monthly payment
Est. payment
Payment breakdown
Explore the cost of this home by adjusting the details. Changes won't be saved.Climate risks
Neighborhood: Forest Acres
Nearby schools
Schools provided by the listing agent
- Elementary: Satchel Ford
- Middle: Crayton
- High: A. C. Flora
- District: Richland One
Source: Consolidated MLS. This data may not be complete. We recommend contacting the local school district to confirm school assignments for this home.
Similar homes
- $1,275,0004 bd3 ba3.2k sqft555 N Trenholm Rd, Columbia, SC 29206For Sale
 MLS ID #644741, Kim Lawson. Consolidated MLS
 - $995,0003 bd4 ba3k sqft33 Lakeview Cir, Columbia, SC 29206For Sale
 MLS ID #633592, Rawlings LaMotte. Consolidated MLS
 - $1,450,0004 bd5 ba4.6k sqft2927 Delano Dr, Columbia, SC 29204For Sale
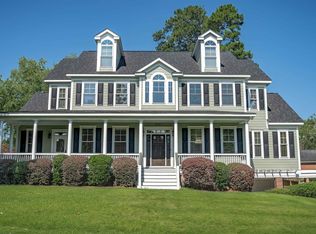 MLS ID #637949, Courtney Miller. Consolidated MLS
 - $849,0004 bd5 ba3.2k sqft103 Creek Vista Way, Columbia, SC 29206For Sale
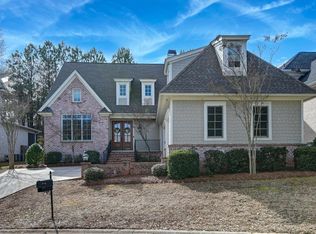 MLS ID #625470, Terri A Irvin. Consolidated MLS
 - $1,095,0004 bd4 ba2.6k sqft141 Cayman Loop, Pawleys Island, SC 29585For Sale
 MLS ID #2625689, Michele M McCutchen, Tidewater Properties. CCAR
