Tucked into a quiet corner of Forest Acres, this home blends modern comfort with a serene, wooded backdrop, offering a bright, inviting layout with generous living spaces, a modern kitchen, and a private primary suite, all complemented by a screened porch overlooking the tree-lined yard that delivers the peaceful feel this neighborhood is known for. This home is located less than a mile from Trenholm Plaza, with convenient access to Forest Drive, and nearby shopping and dining. This home pairs everyday ease with a setting that feels like a retreat. Disclaimer: CMLS has not reviewed and, therefore, does not endorse vendors who may appear in listings.
For sale
Price cut: $15K (11/5)
$750,000
101 Creek Vista Way, Columbia, SC 29206
4beds
2,837sqft
Single Family Residence
Built in 2019
0.29 Acres Lot
$738,200 Zestimate®
$264/sqft
$171/mo HOA
What's special
Generous living spacesSerene wooded backdropBright inviting layoutModern kitchenPrivate primary suite
- 78 days
- 934
- 54
Likely to sell faster than
Zillow last checked:
Listing updated:
Listed by:
Erick Dunn Phone:803-673-7573,
NorthGroup Real Estate LLC
Source: Consolidated MLS,MLS#: 641456
Facts & features
Interior
Bedrooms & bathrooms
- Bedrooms: 4
- Bathrooms: 4
- Full bathrooms: 3
- 1/2 bathrooms: 1
- Partial bathrooms: 1
- Main level bathrooms: 2
Primary bedroom
- Features: Double Vanity, Tub-Garden, Bath-Private, Separate Shower, Walk-In Closet(s), High Ceilings, Closet-Private, Floors-Hardwood, Recessed Lighting, Separate Water Closet
- Level: Main
Bedroom 2
- Level: Second
Bedroom 3
- Level: Second
Bedroom 4
- Level: Second
Dining room
- Features: Floors-Hardwood, Molding, High Ceilings, Butlers Pantry
- Level: Main
Kitchen
- Features: Bar, Floors-Hardwood, Kitchen Island, Pantry, Granite Counters, Backsplash-Tiled, Cabinets-Painted, Recessed Lighting
- Level: Main
Living room
- Features: Fireplace, Molding, Ceilings-High (over 9 Ft)
Heating
- Central
Cooling
- Central Air
Appliances
- Laundry: In Garage, Heated Space, Mud Room, Main Level
Features
- Flooring: Hardwood
- Basement: Crawl Space
- Number of fireplaces: 1
Interior area
- Total structure area: 2,837
- Total interior livable area: 2,837 sqft
Video & virtual tour
Property
Parking
- Total spaces: 2
- Parking features: Garage - Attached
- Attached garage spaces: 2
Features
- Stories: 2
- Fencing: Privacy,Wood
Lot
- Size: 0.29 Acres
- Features: Corner Lot
Details
- Parcel number: 140140105
Construction
Type & style
- Home type: SingleFamily
- Architectural style: Traditional
- Property subtype: Single Family Residence
Materials
- Brick-All Sides-AbvFound
Condition
- New construction: No
- Year built: 2019
Utilities & green energy
- Sewer: Public Sewer
- Water: Public
- Utilities for property: Electricity Connected
Community & HOA
Community
- Subdivision: OLDE PARK
HOA
- Has HOA: Yes
- HOA fee: $514 quarterly
Location
- Region: Columbia
Financial & listing details
- Price per square foot: $264/sqft
- Tax assessed value: $583,300
- Annual tax amount: $4,444
- Date on market: 8/23/2026
- Listing agreement: Exclusive Right To Sell
- Road surface type: Paved
Estimated market value
$738,200
$701,000 - $775,000
$3,773/mo
Price history
| Date | Event | Price |
|---|---|---|
| 11/5/2026 | Price change | $750,000-2%$264/sqft |
Source:  Consolidated MLS #641456 Report a problem | ||
| 10/15/2026 | Price change | $765,000-1.2%$270/sqft |
Source: Consolidated MLS #641456 Report a problem | ||
| 8/23/2026 | Listed for sale | $774,000-1.4%$273/sqft |
Source: Consolidated MLS #641456 Report a problem | ||
| 8/5/2026 | Listing removed | $785,000$277/sqft |
Source: Consolidated MLS #628510 Report a problem | ||
| 6/25/2026 | Price change | $785,000-3.4%$277/sqft |
Source: Consolidated MLS #628510 Report a problem | ||
| 6/4/2026 | Price change | $813,000-3.6%$287/sqft |
Source: Consolidated MLS #628510 Report a problem | ||
| 5/7/2026 | Price change | $843,000-3%$297/sqft |
Source: Consolidated MLS #628510 Report a problem | ||
| 4/23/2026 | Price change | $869,000-3%$306/sqft |
Source: Consolidated MLS #628510 Report a problem | ||
| 4/9/2026 | Price change | $896,000-0.4%$316/sqft |
Source: Consolidated MLS #628510 Report a problem | ||
| 3/26/2026 | Price change | $900,000-2.2%$317/sqft |
Source: Consolidated MLS #628510 Report a problem | ||
| 3/6/2026 | Listed for sale | $920,000+13.4%$324/sqft |
Source: Consolidated MLS #628510 Report a problem | ||
| 2/27/2026 | Sold | $811,600+16.8%$286/sqft |
Source: Public Record Report a problem | ||
| 4/1/2025 | Listing removed | $695,000$245/sqft |
Source: Consolidated MLS #600895 Report a problem | ||
| 3/31/2025 | Pending sale | $695,000$245/sqft |
Source: Consolidated MLS #600895 Report a problem | ||
| 3/16/2025 | Contingent | $695,000$245/sqft |
Source: Consolidated MLS #600895 Report a problem | ||
| 3/16/2025 | Listed for sale | $695,000$245/sqft |
Source: Consolidated MLS #600895 Report a problem | ||
| 2/21/2025 | Listing removed | $695,000$245/sqft |
Source: Consolidated MLS #600895 Report a problem | ||
| 1/27/2025 | Listed for sale | $695,000-7.9%$245/sqft |
Source: Consolidated MLS #600895 Report a problem | ||
| 10/30/2024 | Listing removed | $755,000-5.5%$266/sqft |
Source: Consolidated MLS #594879 Report a problem | ||
| 10/11/2024 | Listed for sale | $799,000+8.7%$282/sqft |
Source: Consolidated MLS #594879 Report a problem | ||
| 2/1/2024 | Listing removed | -- |
Source: Consolidated MLS #578004 Report a problem | ||
| 1/29/2024 | Listed for sale | $735,000+26%$259/sqft |
Source: Consolidated MLS #578004 Report a problem | ||
| 11/18/2019 | Sold | $583,330-2.6%$206/sqft |
Source: Public Record Report a problem | ||
| 2/12/2019 | Listed for sale | $599,000+530.5%$211/sqft |
Source: Keller Williams Palmetto #464794 Report a problem | ||
| 12/28/2018 | Sold | $95,000-22.8%$33/sqft |
Source: Public Record Report a problem | ||
| 7/18/2018 | Listed for sale | $123,000$43/sqft |
Source: Coldwell Banker Residential Brokerage - Midtown #432917 Report a problem | ||
Public tax history
| Year | Property taxes | Tax assessment |
|---|---|---|
| 2022 | $4,444 -1.4% | $23,330 |
| 2021 | $4,506 -73.5% | $23,330 -33.3% |
| 2020 | $17,003 +511.7% | $35,000 +514% |
| 2019 | $2,780 +17.3% | $5,700 +18.8% |
| 2018 | $2,369 | $4,800 |
| 2017 | $2,369 +2.9% | $4,800 |
| 2016 | $2,302 +2.1% | $4,800 |
| 2015 | $2,255 +1.1% | $4,800 -94% |
| 2014 | $2,230 +3.5% | $80,000 +1566.7% |
| 2013 | $2,155 | $4,800 -41.3% |
| 2012 | -- | $8,180 |
| 2011 | -- | $8,180 |
| 2010 | -- | $8,180 |
| 2009 | -- | $8,180 |
Find assessor info on the county website
Monthly payment
Est. payment
Payment breakdown
Explore the cost of this home by adjusting the details. Changes won't be saved.Climate risks
Neighborhood: Forest Acres
Nearby schools
Schools provided by the listing agent
- Elementary: Satchel Ford
- Middle: Crayton
- High: A. C. Flora
- District: Richland One
Source: Consolidated MLS. This data may not be complete. We recommend contacting the local school district to confirm school assignments for this home.
Similar homes
- $739,0004 bd5 ba3k sqft1901 Parrish Dr, Columbia, SC 29206For Sale
 MLS ID #644400, Jessica L Nelson. Consolidated MLS
- $489,0003 bd2 ba1.7k sqft4510 Cedar Springs Rd, Columbia, SC 29206For Sale
 MLS ID #646438, Zack Wheeler. Consolidated MLS
- $460,0005 bd4 ba2.9k sqft316 Arbor Dr, Columbia, SC 29206For Sale
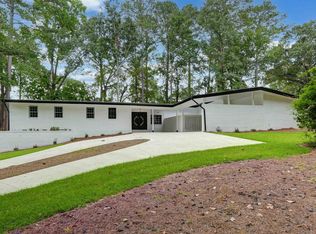 MLS ID #641001, Jessica L Nelson. Consolidated MLS
- $849,9005 bd4 ba3k sqft2839 Burney Dr, Columbia, SC 29205For Sale
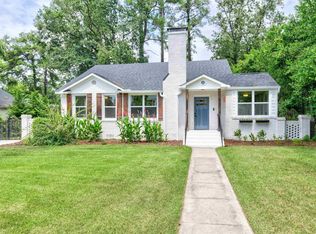 MLS ID #641786, Karen Yip. Consolidated MLS
