This impressive home offers over 3,200 square feet of refined living space with 4 bedrooms and 4.5 bathrooms, highlighted by soaring ceilings, hardwood floors throughout, and beautiful custom molding. A welcoming foyer sets the tone and opens to an ideal, well-balanced floor plan. Just off the entrance, a spacious formal dining room flows seamlessly into the kitchen, which features a large island with a built-in gas range, stainless steel appliances, and ample space for an additional casual dining area. The great room is both inviting and functional, centered around a fireplace with built-in bookshelves—perfect for everyday living or entertaining. Tucked off the main living areas, a screened-in back porch offers exceptional privacy and plenty of space for al fresco dining or enjoying a quiet morning coffee. The primary suite is conveniently located on the main level and features generous walk-in closets, private access to the back porch, and a well-appointed en suite bathroom with a double vanity, separate soaking tub, tiled shower, and water closet. Around the corner, a mudroom that doubles as the laundry room provides a practical drop zone with direct access from the garage. Upstairs, each of the three additional bedrooms includes its own private bathroom and excellent closet space. A finished room over the garage (FROG) offers additional flexibility for a home office or desk area, while a separate flex space—currently used as a hobby room—could easily serve as a playroom, workout space, or additional living area. Located in a gated community offering privacy and a neighborhood pool, this home enjoys a rare combination of tranquility and convenience, set in the heart of Forest Acres near downtown Columbia and all the area’s growing amenities. Disclaimer: CMLS has not reviewed and, therefore, does not endorse vendors who may appear in listings.
For sale
Price cut: $40K (6/12)
$899,000
103 Creek Vista Way, Columbia, SC 29206
4beds
3,271sqft
Single Family Residence
Built in 2010
0.3 Acres Lot
$-- Zestimate®
$275/sqft
$171/mo HOA
What's special
Welcoming foyerFireplace with built-in bookshelvesNeighborhood poolHardwood floors throughoutStainless steel appliancesBeautiful custom moldingSoaring ceilings
- 181 days |
- 482 |
- 15 |
Likely to sell faster than
Zillow last checked:
Listing updated:
Listed by:
Terri A Irvin,
The Moore Company
Source: Consolidated MLS,MLS#: 625470
Facts & features
Interior
Bedrooms & bathrooms
- Bedrooms: 4
- Bathrooms: 5
- Full bathrooms: 4
- 1/2 bathrooms: 1
- Partial bathrooms: 1
- Main level bathrooms: 2
Rooms
- Room types: Other
Primary bedroom
- Features: Balcony-Deck, Double Vanity, Bath-Private, Separate Shower, Walk-In Closet(s), High Ceilings, Ceiling Fan(s), Closet-Private, Floors-Hardwood, Recessed Lighting, Separate Water Closet
- Level: Main
Bedroom 2
- Features: Bath-Private, Bath-Shared, Tub-Shower, High Ceilings, Closet-Private
- Level: Second
Bedroom 3
- Features: Bath-Private, Tub-Shower, Ceiling Fan(s), Closet-Private, Floors-Hardwood
- Level: Second
Bedroom 4
- Features: Bath-Private, Bath-Shared, Vaulted Ceiling(s), Ceiling Fan(s), Closet-Private, Floors-Hardwood, FROG (Requires Closet)
- Level: Second
Dining room
- Features: Floors-Hardwood, Molding, High Ceilings
- Level: Main
Great room
- Level: Main
Kitchen
- Features: Eat-in Kitchen, Floors-Hardwood, Kitchen Island, Granite Counters, Cabinets-Stained, Recessed Lighting
- Level: Main
Heating
- Electric
Cooling
- Heat Pump 1st Lvl, Heat Pump 2nd Lvl
Appliances
- Included: Built-In Range, Gas Range, Dishwasher, Disposal, Refrigerator
- Laundry: Mud Room, Utility Room, Main Level
Features
- Bookcases
- Flooring: Hardwood
- Doors: French Doors
- Basement: Crawl Space
- Attic: Attic Access
- Number of fireplaces: 1
Interior area
- Total structure area: 3,271
- Total interior livable area: 3,271 sqft
Property
Parking
- Total spaces: 2
- Parking features: Garage - Attached
- Attached garage spaces: 2
Features
- Stories: 2
Lot
- Size: 0.3 Acres
Details
- Parcel number: 140140104
Construction
Type & style
- Home type: SingleFamily
- Architectural style: Cape Cod
- Property subtype: Single Family Residence
Materials
- Brick-Partial-AbvFound, Fiber Cement-Hardy Plank
Condition
- New construction: No
- Year built: 2010
Utilities & green energy
- Sewer: Public Sewer
- Water: Public
Community & HOA
Community
- Security: Security System Owned, Smoke Detector(s)
- Subdivision: OLDE PARK
HOA
- Has HOA: Yes
- HOA fee: $514 quarterly
Location
- Region: Columbia
Financial & listing details
- Price per square foot: $275/sqft
- Tax assessed value: $19,490
- Date on market: 1/22/2026
- Listing agreement: Exclusive Right To Sell
- Road surface type: Paved
Estimated market value
Not available
Estimated sales range
Not available
$2,368/mo
Price history
| Date | Event | Price |
|---|---|---|
| 6/12/2026 | Price change | $899,000-4.3%$275/sqft |
Source:  Consolidated MLS #625470 Report a problem Consolidated MLS #625470 Report a problem | ||
| 3/24/2026 | Price change | $939,000-4.9%$287/sqft |
Source: Consolidated MLS #625470 Report a problem | ||
| 1/22/2026 | Listed for sale | $987,000+124.8%$302/sqft |
Source: Consolidated MLS #625470 Report a problem | ||
| 4/4/2011 | Sold | $439,000$134/sqft |
Source: Public Record Report a problem | ||
Public tax history
| Year | Property taxes | Tax assessment |
|---|---|---|
| 2022 | -- | $19,490 |
| 2021 | $3,764 -2.8% | $19,490 |
| 2020 | $3,872 -1% | $19,490 |
| 2019 | $3,912 +8.3% | $19,490 +11% |
| 2018 | $3,614 | $17,560 |
| 2017 | $3,614 +2.5% | $17,560 |
| 2016 | $3,526 +1.5% | $17,560 |
| 2015 | $3,474 +1.6% | $17,560 -96% |
| 2014 | $3,421 +9.1% | $439,000 +2400% |
| 2013 | $3,137 | $17,560 |
| 2012 | -- | $17,560 +5.8% |
| 2011 | -- | $16,600 +245.8% |
| 2010 | -- | $4,800 -35.6% |
| 2009 | -- | $7,450 |
Find assessor info on the county website
Monthly payment
Est. payment
Payment breakdown
Explore the cost of this home by adjusting the details. Changes won't be saved.Climate risks
Neighborhood: 29206
Nearby schools
GreatSchools rating
- 9/10Satchel Ford Elementary SchoolGrades: K-5Distance: 0.9 mi
- 7/10Crayton Middle SchoolGrades: 6-8Distance: 0.5 mi
- 7/10A. C. Flora High SchoolGrades: 9-12Distance: 0.7 mi
Schools provided by the listing agent
- Elementary: Satchel Ford
- Middle: Crayton
- High: A. C. Flora
- District: Richland One
Source: Consolidated MLS. This data may not be complete. We recommend contacting the local school district to confirm school assignments for this home.
- $80,0004 bd5 ba-- sqft105 Creek Vista Way, Columbia, SC 29206Off Market
- $785,0005 bd4 ba2.7k sqft101 Creek Vista Way, Columbia, SC 29206For Sale
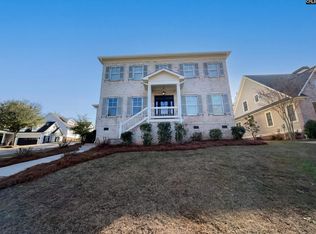
- $500-- bd-- ba-- sqftCreek Vista Way, Columbia, SC 29206Off Market
- $500-- bd-- ba-- sqftCreek Vista Way, Columbia, SC 29206Off Market
- $325,0003 bd3 ba1.6k sqft100 Barton Bend Ln, Columbia, SC 29206Sold
- $715,1004 bd4 ba2.4k sqft104 Creek Vista Way, Columbia, SC 29206Off Market
- $484,5002 bd2 ba2.2k sqft101 Barton Bend Ln, Columbia, SC 29206Off Market
- $776,6004 bd4 ba3.3k sqft102 Creek Vista Way, Columbia, SC 29206Off Market
A local agent can set up tours, give advice and negotiate with sellers.
Similar homes
- $599,0004 bd3 ba2.3k sqft200 Barton Bend Ln, Columbia, SC 29206For Sale
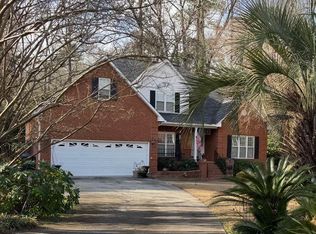 MLS ID #625053, Donna Jordan. Consolidated MLS
 - $919,0004 bd5 ba4.3k sqft12 Lakecrest Dr, Columbia, SC 29206For Sale
 MLS ID #632725, Elizabeth M Sullivan. Consolidated MLS
 - $719,9004 bd4 ba2.7k sqft3630 Valley Rd, Columbia, SC 29204For Sale
 MLS ID #638824, Melissa Soper. Consolidated MLS
 - $725,0004 bd3 ba2.8k sqft5826 Sylvan Dr, Columbia, SC 29206For Sale
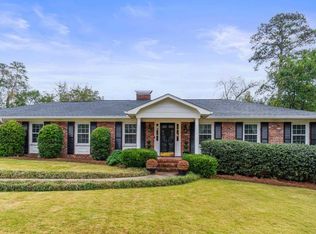 MLS ID #636266, Andrea Reynolds. Consolidated MLS
 - $620,0004 bd3 ba2.2k sqft4725 Reamer Ave, Columbia, SC 29206For SaleMLS ID #636806, Kristy Harmon. Consolidated MLS
- $549,9003 bd3 ba2.6k sqft400 N Trenholm Rd, Columbia, SC 29206For SaleMLS ID #638023, Virginia Boland. Consolidated MLS
- $550,0004 bd3 ba2.7k sqft4700 Norwood Rd, Columbia, SC 29206For SaleMLS ID #634962, Brad Dampier. Consolidated MLS
- $785,0004 bd3 ba3.1k sqft6100 Moss Springs Rd, Columbia, SC 29209For SaleMLS ID #636848, Andy Walker. Consolidated MLS
- $829,9004 bd4 ba3.7k sqft165 Preserve Ln, Columbia, SC 29209For SaleMLS ID #628772, Brian Hunt. Consolidated MLS
- $849,9003 bd3 ba2.5k sqft3729 Wilmot Ave, Columbia, SC 29205For SaleMLS ID #635641, Eric S Feuerstein. Consolidated MLS
- $1,125,0004 bd4 ba2.9k sqft6705 Lake Arcadia Ln, Columbia, SC 29206For SaleMLS ID #635401, Andy Walker. Consolidated MLS
- $710,0004 bd3 ba2.6k sqft4209 Devine St, Columbia, SC 29205For SaleMLS ID #637785, Heather Moseley. Consolidated MLS
- $929,0005 bd4 ba3.5k sqft213 Belfry Ct, Lexington, SC 29072For SaleMLS ID #636922, Maria Calcutt. Consolidated MLS
- $864,9004 bd4 ba3.3k sqft211 Clayborn Dr, Lexington, SC 29072For SaleMLS ID #638825, Devon Leger. Consolidated MLS
- $839,0004 bd4 ba3.4k sqft608 Charles Ct, Lexington, SC 29072For SaleMLS ID #638234, Shirley Lowman. Consolidated MLS
- $737,5003 bd4 ba2.5k sqft3011 Blossom St, Columbia, SC 29205For SaleMLS ID #634013, Wesley Mitchell. Consolidated MLS
- $819,9004 bd3 ba3.1k sqft110 Bridgeport Ln, Lexington, SC 29072For SaleMLS ID #635618, Terry Bishop Jr. Consolidated MLS
- $850,0004 bd4 ba3.4k sqft133 Turnberry Ln, Lexington, SC 29072For SaleMLS ID #635585, Ashlyn Ancone. Consolidated MLS
- $999,5004 bd5 ba4k sqft116 Belfry Dr, Lexington, SC 29072For SaleMLS ID #637760, Heidi W Brown. Consolidated MLS
- $929,0005 bd6 ba4.2k sqft171 Windsor Park Dr, Lexington, SC 29072For SaleMLS ID #634038, Karen Yip. Consolidated MLS