Welcome home to Forest Hills! This beautifully designed 4-bedroom, 4.5-bath home features 4,653 sq ft across two stories plus a full basement, with no HOA. It is zoned for Satchel Ford, Crayton, and A.C. Flora and is just minutes from the interstates, the University of South Carolina, and downtown Columbia. A wraparound front porch and hardwood floors set the tone from the moment you enter. The main level features a private primary suite with its own fireplace, direct access to the back porch, and a spa-inspired bath with a freestanding soaking tub, dual vanities, and a walk-in closet. Nearby, the great room boasts a dramatic two-story stone fireplace and vaulted ceilings that open to the large back porch, while a separate dining area and eat-in kitchen provide flexibility for everyday and formal meals, complete with granite countertops, Viking appliances, and a large pantry. The second level features three bedrooms, including one with a private en suite bath, complemented by a full hall bath. Downstairs, the finished basement includes a rec room, wet bar with a wine cooler, full bathroom, and plenty of storage, opening onto its own covered outdoor space — separate from the front and back porches — ideal for a home gym, media room, or private retreat. An attached, side-entry 2-car garage completes this exceptional Forest Hills home! Disclaimer: CMLS has not reviewed and, therefore, does not endorse vendors who may appear in listings.
For sale
Price cut: $50K (8/27)
$1,450,000
2927 Delano Dr, Columbia, SC 29204
4beds
4,653sqft
Single Family Residence
Built in 2009
0.25 Acres Lot
$1,396,900 Zestimate®
$312/sqft
$-- HOA
What's special
Wraparound front porchLarge back porchSeparate dining areaHardwood floors
- 109 days
- 544
- 21
Zillow last checked:
Listing updated:
Listed by:
Courtney Miller,
Coldwell Banker Realty
Source: Consolidated MLS,MLS#: 637949
Facts & features
Interior
Bedrooms & bathrooms
- Bedrooms: 4
- Bathrooms: 5
- Full bathrooms: 4
- 1/2 bathrooms: 1
- Partial bathrooms: 1
- Main level bathrooms: 2
Primary bedroom
- Features: Double Vanity, Fireplace, Bath-Private, Separate Shower, Walk-In Closet(s), Built-in Features, Ceiling Fan(s), Closet-Private, Floors-Hardwood, Separate Water Closet
- Level: Main
Bedroom 2
- Level: Second
Bedroom 3
- Level: Second
Bedroom 4
- Level: Second
Great room
- Level: Main
Kitchen
- Features: Bay Window, Eat-in Kitchen, Floors-Hardwood, Kitchen Island, Pantry
- Level: Main
Heating
- Central
Cooling
- Central Air
Appliances
- Laundry: Main Level
Features
- Flooring: Hardwood
- Doors: French Doors
- Basement: Crawl Space
- Number of fireplaces: 2
Interior area
- Total structure area: 4,653
- Total interior livable area: 4,653 sqft
Property
Parking
- Total spaces: 2
- Parking features: Garage - Attached
- Attached garage spaces: 2
Features
- Stories: 2
- Patio & porch: Patio
- Exterior features: Gutters - Full
Lot
- Size: 0.25 Acres
- Features: Sprinkler
Details
- Parcel number: 139041308
Construction
Type & style
- Home type: SingleFamily
- Architectural style: Traditional
- Property subtype: Single Family Residence
Materials
- Fiber Cement-Hardy Plank
- Foundation: Slab
Condition
- New construction: No
- Year built: 2009
Utilities & green energy
- Sewer: Public Sewer
- Water: Public
Community & HOA
Community
- Subdivision: FOREST HILLS
HOA
- Has HOA: No
Location
- Region: Columbia
Financial & listing details
- Price per square foot: $312/sqft
- Tax assessed value: $28,120
- Date on market: 7/3/2026
- Listing agreement: Exclusive Right To Sell
- Road surface type: Paved
Estimated market value
$1,396,900
$1.33M - $1.47M
$3,626/mo
Price history
| Date | Event | Price |
|---|---|---|
| 8/27/2026 | Price change | $1,450,000-3.3%$312/sqft |
Source:  Consolidated MLS #637949 Report a problem Consolidated MLS #637949 Report a problem | ||
| 7/3/2026 | Listed for sale | $1,500,000+136.2%$322/sqft |
Source: Consolidated MLS #637949 Report a problem | ||
| 7/2/2013 | Sold | $635,000-2.3%$136/sqft |
Source: Public Record Report a problem | ||
| 6/1/2013 | Price change | $649,900-1.2%$140/sqft |
Source: Coldwell Banker United, Realtors #327856 Report a problem | ||
| 4/28/2013 | Price change | $657,500-1.1%$141/sqft |
Source: Coldwell Banker United, Realtors #327856 Report a problem | ||
| 3/11/2013 | Listed for sale | $664,900+6.4%$143/sqft |
Source: Coldwell Banker United, Realtors #327856 Report a problem | ||
| 7/9/2012 | Sold | $625,000-9.4%$134/sqft |
Source: Public Record Report a problem | ||
| 4/28/2012 | Listed for sale | $690,000+29.2%$148/sqft |
Source: Coldwell Banker United, Realtors #310329 Report a problem | ||
| 12/9/2009 | Sold | $534,000+69.5%$115/sqft |
Source: Agent Provided Report a problem | ||
| 7/30/2009 | Sold | $315,000+1475%$68/sqft |
Source: Public Record Report a problem | ||
| 5/1/2009 | Sold | $20,000-97.1%$4/sqft |
Source: Public Record Report a problem | ||
| 3/12/2008 | Listing removed | $700,000$150/sqft |
Source: Homes & Land #198976 Report a problem | ||
| 2/14/2008 | Listed for sale | $700,000+133.3%$150/sqft |
Source: Homes & Land #198976 Report a problem | ||
| 8/8/2006 | Sold | $300,000+25%$64/sqft |
Source: Public Record Report a problem | ||
| 1/17/2006 | Sold | $240,000+585.7%$52/sqft |
Source: Public Record Report a problem | ||
| 9/30/2002 | Sold | $35,000+233.3%$8/sqft |
Source: Public Record Report a problem | ||
| 2/9/2001 | Sold | $10,500$2/sqft |
Source: Public Record Report a problem | ||
Public tax history
| Year | Property taxes | Tax assessment |
|---|---|---|
| 2022 | -- | $28,120 |
| 2021 | $5,265 -5.2% | $28,120 |
| 2020 | $5,553 -0.7% | $28,120 |
| 2019 | $5,593 +8.2% | $28,120 +10.7% |
| 2018 | $5,168 | $25,400 |
| 2017 | $5,168 +2.7% | $25,400 |
| 2016 | $5,033 +3.7% | $25,400 |
| 2015 | $4,853 | $25,400 -96% |
| 2014 | $4,853 +0.1% | $635,000 +2400% |
| 2013 | $4,848 | $25,400 -7% |
| 2012 | -- | $27,300 |
| 2011 | -- | $27,300 |
| 2010 | -- | $27,300 +889.1% |
| 2009 | -- | $2,760 -23.3% |
| 2008 | -- | $3,600 |
| 2007 | -- | $3,600 -73.4% |
| 2006 | -- | $13,550 |
| 2005 | -- | $13,550 +24.5% |
| 2004 | -- | $10,880 |
| 2003 | -- | $10,880 |
| 2002 | -- | $10,880 +49.9% |
| 2000 | -- | $7,260 |
Find assessor info on the county website
Monthly payment
Est. payment
Payment breakdown
Explore the cost of this home by adjusting the details. Changes won't be saved.Climate risks
Neighborhood: Forest Hills
Nearby schools
Schools provided by the listing agent
- Elementary: Satchel Ford
- Middle: Crayton
- High: A. C. Flora
- District: Richland One
Source: Consolidated MLS. This data may not be complete. We recommend contacting the local school district to confirm school assignments for this home.
Similar homes
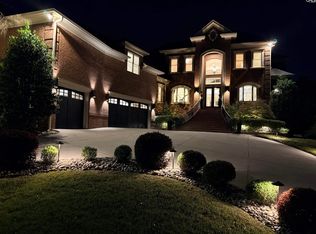
- $2,150,0006 bd5 ba5.6k sqft1223 Jennings Ct, Columbia, SC 29204For Sale
 MLS ID #632155, James Bennett. Consolidated MLS
 - $1,275,0004 bd3 ba3.2k sqft555 N Trenholm Rd, Columbia, SC 29206For Sale
 MLS ID #644741, Kim Lawson. Consolidated MLS
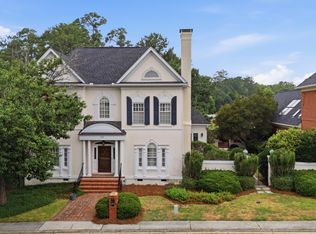
 - $1,475,0003 bd6 ba3.6k sqft120 Old Mill Cir, Columbia, SC 29206For Sale
 MLS ID #639739, Calhoun McMeekin. Consolidated MLS
 - $749,0004 bd4 ba3.5k sqft19 Millpond Rd, Columbia, SC 29204For Sale
 MLS ID #642077, Terri A Irvin. Consolidated MLS
