Experience refined in-town living in Glenwood Mansions Subdivision, nestled between Forest Hills and Forest Acres. This exceptional 6-bedroom, 5-bath residence boasts a rare blend of space, sophistication, and resort-style amenities, complete with a 3-bay garage with a built in workshop and thoughtfully curated indoor and outdoor living. Inside, an expansive, light-filled floor plan welcomes you with refinished hardwood floors, fresh designer paint, and soaring ceilings throughout. The dramatic two-story living room is anchored by walls of windows that frame views of the private backyard oasis. The updated gourmet kitchen is the centerpiece of the home, showcasing premium Monogram appliances, including a built-in refrigerator, double ovens, and gas cooktop. Quartz countertops, a custom hood, tile backsplash, and an oversized island with seating create a space that is as functional as it is beautiful. Additional features: pot filler, beverage refrigerator, wine cooler, and walk-in pantry enhance both convenience and style, while multiple dining areas allow flexibility for casual meals or formal gatherings. The main-level primary suite serves as a private retreat, featuring a soaring ceiling, direct access to the backyard, and a spa-inspired bath with jetted tub, dual vanities, and an oversized multi-head shower. Upstairs, a second primary suite provides an equally luxurious option. Designed with livability in mind, the home includes two laundry rooms along with a versatile main-floor flex space accented by a custom fluted arched door, perfect for a home office, wellness room, or creative studio. For entertainment, the home delivers on every level with a custom 12-seat theater and a beautifully appointed wine cellar. Outdoors, the resort-style backyard is a true showpiece, featuring a professionally landscaped setting and a custom gunite pool with sun shelf, bubblers, three cascading waterfalls, and a striking rock feature—all thoughtfully designed for privacy and relaxation. Completing the home is a state-of-the-art solar system with battery storage, affording modern efficiency without compromising luxury. Listing broker and agent are owners. Disclaimer: CMLS h
For sale
Price cut: $50K (9/6)
$2,150,000
1223 Jennings Ct, Columbia, SC 29204
6beds
5,682sqft
Single Family Residence
Built in 2006
0.38 Acres Lot
$2,049,600 Zestimate®
$378/sqft
$-- HOA
What's special
Multiple dining areasFresh designer paintBuilt-in refrigeratorRefinished hardwood floorsOversized island with seatingWalk-in pantryPremium monogram appliances
- 182 days
- 835
- 50
Zillow last checked:
Listing updated:
Listed by:
James Bennett,
Bennett Realty Group LLC
Source: Consolidated MLS,MLS#: 632155
Facts & features
Interior
Bedrooms & bathrooms
- Bedrooms: 6
- Bathrooms: 5
- Full bathrooms: 5
- Main level bathrooms: 2
Primary bedroom
- Level: Main
Bedroom 2
- Level: Second
Bedroom 3
- Level: Second
Bedroom 4
- Level: Second
Bedroom 5
- Level: Second
Great room
- Level: Main
Kitchen
- Level: Main
Living room
- Level: Main
Heating
- Central
Cooling
- Central Air, Multi Units
Appliances
- Laundry: Main Level
Features
- Basement: Crawl Space
- Number of fireplaces: 2
Interior area
- Total structure area: 5,682
- Total interior livable area: 5,682 sqft
Property
Parking
- Total spaces: 3
- Parking features: Garage - Attached
- Attached garage spaces: 3
Lot
- Size: 0.38 Acres
Details
- Parcel number: 139030215
Construction
Type & style
- Home type: SingleFamily
- Architectural style: Contemporary
- Property subtype: Single Family Residence
Materials
- Brick-All Sides-AbvFound
Condition
- New construction: No
- Year built: 2006
Utilities & green energy
- Sewer: Public Sewer
- Water: Public
Community & HOA
Community
- Subdivision: FOREST HILLS
HOA
- Has HOA: No
Location
- Region: Columbia
Financial & listing details
- Price per square foot: $378/sqft
- Tax assessed value: $790,700
- Annual tax amount: $5,735
- Date on market: 4/22/2026
- Listing agreement: Exclusive Right To Sell
- Road surface type: Paved
Estimated market value
$2,049,600
$1.95M - $2.15M
Not available
Price history
| Date | Event | Price |
|---|---|---|
| 9/6/2026 | Price change | $2,150,000-2.3%$378/sqft |
Source:  Consolidated MLS #632155 Report a problem Consolidated MLS #632155 Report a problem | ||
| 6/18/2026 | Price change | $2,199,999-4.3%$387/sqft |
Source: Consolidated MLS #632155 Report a problem | ||
| 5/10/2026 | Price change | $2,299,999-4.2%$405/sqft |
Source: Consolidated MLS #632155 Report a problem | ||
| 4/22/2026 | Listed for sale | $2,400,000+37.2%$422/sqft |
Source: Consolidated MLS #632155 Report a problem | ||
| 12/12/2022 | Listing removed | -- |
Source: Consolidated MLS #551742 Report a problem | ||
| 10/25/2022 | Listed for sale | $1,749,900+75.2%$308/sqft |
Source: Consolidated MLS #551742 Report a problem | ||
| 9/10/2020 | Listing removed | $998,999$176/sqft |
Source: Yip Premier Real Estate LLC #491717 Report a problem | ||
| 8/14/2020 | Price change | $998,999-0.1%$176/sqft |
Source: Yip Premier Real Estate LLC #491717 Report a problem | ||
| 6/18/2020 | Price change | $999,999-4.7%$176/sqft |
Source: Yip Premier Real Estate LLC #491717 Report a problem | ||
| 6/2/2020 | Price change | $1,049,000-3.8%$185/sqft |
Source: Yip Premier Real Estate LLC #491717 Report a problem | ||
| 5/13/2020 | Price change | $1,090,000-0.9%$192/sqft |
Source: Yip Premier Real Estate LLC #491717 Report a problem | ||
| 3/30/2020 | Listed for sale | $1,100,000+10.6%$194/sqft |
Source: Yip Premier Real Estate LLC #491717 Report a problem | ||
| 2/11/2019 | Listing removed | $995,000$175/sqft |
Source: Owner Report a problem | ||
| 11/25/2018 | Listed for sale | $995,000+0.5%$175/sqft |
Source: Owner Report a problem | ||
| 3/26/2018 | Listing removed | $990,000$174/sqft |
Source: Owner Report a problem | ||
| 2/13/2018 | Price change | $990,000-1%$174/sqft |
Source: Owner Report a problem | ||
| 11/10/2017 | Listed for sale | $1,000,000+42.9%$176/sqft |
Source: Owner Report a problem | ||
| 2/20/2015 | Sold | $700,000-9.7%$123/sqft |
Source: Agent Provided Report a problem | ||
| 1/25/2015 | Pending sale | $775,000$136/sqft |
Source: KW Columbia NE #369522 Report a problem | ||
| 12/22/2014 | Listed for sale | $775,000-3.1%$136/sqft |
Source: Coldwell Banker United, Realtors #367814 Report a problem | ||
| 11/11/2014 | Listing removed | $799,900$141/sqft |
Source: Southern Visions Realty, Inc #364320 Report a problem | ||
| 10/9/2014 | Listed for sale | $799,900-11.1%$141/sqft |
Source: Southern Visions Realty, Inc #364320 Report a problem | ||
| 11/5/2013 | Listed for sale | $899,900-9.6%$158/sqft |
Source: Russell & Jeffcoat Real Estate #342912 Report a problem | ||
| 10/15/2012 | Listing removed | $995,999$175/sqft |
Source: Owner Report a problem | ||
| 8/16/2012 | Listed for sale | $995,999-5.7%$175/sqft |
Source: Owner Report a problem | ||
| 4/29/2008 | Sold | $1,055,740$186/sqft |
Source: Public Record Report a problem | ||
| 8/7/2007 | Sold | $1,055,740$186/sqft |
Source: Public Record Report a problem | ||
Public tax history
| Year | Property taxes | Tax assessment |
|---|---|---|
| 2022 | $5,735 -3.2% | $31,630 |
| 2021 | $5,923 -5.2% | $31,630 |
| 2020 | $6,247 +24.2% | $31,630 |
| 2019 | $5,032 -21.2% | $31,630 +0.8% |
| 2018 | $6,385 | $31,380 |
| 2017 | $6,385 +2.7% | $31,380 |
| 2016 | $6,218 +3.7% | $31,380 |
| 2015 | $5,996 0% | $31,380 -96% |
| 2014 | $5,996 +0.1% | $784,600 +2400.3% |
| 2013 | $5,989 | $31,380 -6% |
| 2012 | -- | $33,390 -20.9% |
| 2011 | -- | $42,230 |
| 2010 | -- | $42,230 |
| 2009 | -- | $42,230 -33.3% |
| 2008 | -- | $63,340 +201.6% |
| 2007 | -- | $21,000 |
| 2006 | -- | $21,000 |
| 2005 | -- | $21,000 |
Find assessor info on the county website
Monthly payment
Est. payment
Payment breakdown
Explore the cost of this home by adjusting the details. Changes won't be saved.Climate risks
Neighborhood: 29204
Nearby schools
Schools provided by the listing agent
- Elementary: Satchel Ford
- Middle: Crayton
- High: A. C. Flora
- District: Richland One
Source: Consolidated MLS. This data may not be complete. We recommend contacting the local school district to confirm school assignments for this home.
Similar homes
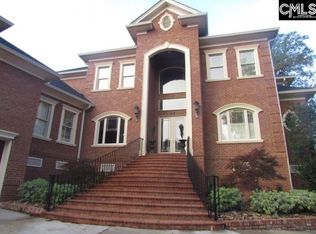
- $1,450,0004 bd5 ba4.6k sqft2927 Delano Dr, Columbia, SC 29204For Sale
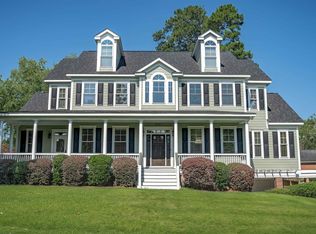 MLS ID #637949, Courtney Miller. Consolidated MLS
 - $2,750,0005 bd6 ba6.1k sqft1291 Shady Ln, Columbia, SC 29206For Sale
 MLS ID #644258, Elizabeth Ferguson. Consolidated MLS
 - $2,650,0005 bd5 ba4.7k sqft116 Country Club Dr, Columbia, SC 29206For Sale
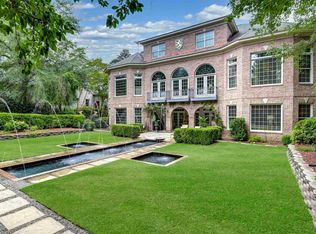 MLS ID #636298, Mary Clayton. Consolidated MLS
 - $2,270,0006 bd5 ba6.5k sqft238 Catawba Trl, Lexington, SC 29072For Sale
 MLS ID #640695, Janice Woods. Consolidated MLS
