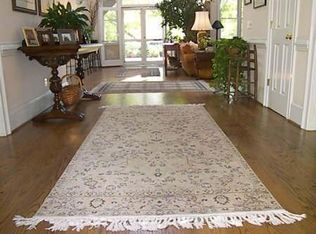
Behind a canopy of mature landscaping and tucked among private gardens and fountains, this extraordinary 5-bedroom, 4.5-bath residence offers nearly 4,700 square feet of timeless architecture, exceptional craftsmanship, and thoughtfully designed living spaces across three levels. A sweeping double staircase welcomes you to the main level, where 12-foot ceilings, graceful archways, custom millwork, and beautiful European white oak floors create an atmosphere of elegance and warmth. The expansive living room is anchored by a gas fireplace and framed by triple arched French doors that open to iron Juliette balconies sourced from a historic Charleston home. At the heart of the home is a remarkable kitchen renovation completed in 2021. Originally designed as the formal dining room, this unique octagonal space features soaring 20-foot ceilings, custom cabinetry, designer lighting, premium hardware, and an impressive 48-inch ILVE range. Adjacent to the kitchen, a stunning dining room with exposed pine beams, built-in bar, and abundant storage offers flexibility as either a formal dining space or an inviting keeping room. The lower level is ideal for entertaining, featuring a private entrance through the covered loggia or attached two-car garage. A spacious family room with custom built-ins, gas fireplace, and triple French doors opens to an arched loggia overlooking the lush backyard. A kitchen/wine room, large laundry room, and two oversized bedroom suites with renovated baths and generous closet space complete this level. Upstairs, a dramatic curved staircase with custom iron railings leads to two additional bedrooms, a full bath, and extensive vaulted attic storage with future expansion potential. Outside, professionally designed landscaping, fountains, espalier plantings, and secluded garden spaces create a private retreat. Additional features include an elevator, three gas fireplaces, a Rinnai tankless water heater, Vivint security system, custom garage flooring and storage, and extensive updates throughout. A rare offering that seamlessly blends architectural significance, modern convenience, and exceptional outdoor living. Disclaimer: CMLS has not reviewed and,
For sale
Price cut: $845K (8/27)
$2,650,000
116 Country Club Dr, Columbia, SC 29206
5beds
4,788sqft
Single Family Residence
Built in 2001
0.44 Acres Lot
$2,502,700 Zestimate®
$553/sqft
$-- HOA
What's special
Gas fireplaceThree gas fireplacesPrivate retreatBuilt-in barUnique octagonal spaceSecluded garden spacesEspalier plantings
- 130 days
- 1,763
- 73
Zillow last checked:
Listing updated:
Listed by:
Mary Clayton,
The Moore Company
Source: Consolidated MLS,MLS#: 636298
Facts & features
Interior
Bedrooms & bathrooms
- Bedrooms: 5
- Bathrooms: 5
- Full bathrooms: 4
- 1/2 bathrooms: 1
- Partial bathrooms: 1
- Main level bathrooms: 2
Primary bedroom
- Features: Double Vanity, French Doors, Bath-Private, Separate Shower, Walk-In Closet(s), High Ceilings, Built-in Features, Closet-Private, Floors-Hardwood, Separate Water Closet, Spa/Multiple Head Shower
- Level: Main
Bedroom 2
- Features: Separate Shower, Bath-Shared, Ceiling Fan(s), Closet-Private
- Level: Second
Bedroom 3
- Features: Separate Shower, Bath-Shared, Closet-Private
- Level: Second
Bedroom 4
- Features: Bay Window, Bath-Private, Separate Shower, Closet-Private
- Level: Lower
Bedroom 5
- Features: Double Vanity, Separate Shower, Bath-Shared, Closet-Private
- Level: Lower
Dining room
- Features: Built-in Features, Floors-Hardwood, Molding, High Ceilings, Wet Bar
- Level: Main
Kitchen
- Features: Cabinets-Natural, Eat-in Kitchen, Floors-Hardwood, Kitchen Island, Backsplash-Tiled, Second Kitchen
- Level: Main
Living room
- Features: Fireplace, Floors-Hardwood, Molding, High Ceilings, Entertainment Center, French Doors, Ceilings-High (over 9 Ft), Recessed Lights
- Level: Main
Heating
- Central
Cooling
- Central Air
Appliances
- Included: Built-In Range, Double Oven, Gas Range, Dishwasher, Disposal, Freezer, Ice Maker, Refrigerator, Wine Cooler, Microwave Built In, Stove Exhaust Vented Exte, Tankless Water Heater
- Laundry: Heated Space, Utility Room, Lower Level
Features
- Bookcases
- Flooring: Hardwood, Tile, Carpet
- Has basement: No
- Number of fireplaces: 3
- Fireplace features: Gas Log-Natural
Interior area
- Total structure area: 4,788
- Total interior livable area: 4,788 sqft
Property
Parking
- Total spaces: 2
- Parking features: Garage Door Opener
- Attached garage spaces: 2
Features
- Stories: 3
- Patio & porch: Patio
- Exterior features: Landscape Lighting
- Fencing: Rear Only Other
Lot
- Size: 0.44 Acres
- Features: Sprinkler
Details
- Parcel number: 167020247
Construction
Type & style
- Home type: SingleFamily
- Architectural style: Traditional
- Property subtype: Single Family Residence
Materials
- Brick-All Sides-AbvFound
- Foundation: Slab
Condition
- New construction: No
- Year built: 2001
Utilities & green energy
- Sewer: Public Sewer
- Water: Public
Community & HOA
Community
- Subdivision: FOREST LAKE
HOA
- Has HOA: No
Location
- Region: Columbia
Financial & listing details
- Price per square foot: $553/sqft
- Tax assessed value: $746,800
- Annual tax amount: $5,689
- Date on market: 6/9/2026
- Listing agreement: Exclusive Right To Sell
- Road surface type: Paved
Estimated market value
$2,502,700
$2.38M - $2.63M
$3,884/mo
Price history
| Date | Event | Price |
|---|---|---|
| 8/27/2026 | Price change | $2,650,000-24.2%$553/sqft |
Source:  Consolidated MLS #636298 Report a problem Consolidated MLS #636298 Report a problem | ||
| 6/12/2026 | Listed for sale | $3,495,000+459.2%$730/sqft |
Source: Consolidated MLS #636298 Report a problem | ||
| 5/1/2015 | Sold | $625,000-3.8%$131/sqft |
Source: Agent Provided Report a problem | ||
| 3/19/2015 | Price change | $650,000-5.5%$136/sqft |
Source: Coldwell Banker United, Realtors #341555 Report a problem | ||
| 11/2/2014 | Price change | $687,500-8.2%$144/sqft |
Source: Coldwell Banker United, Realtors #341555 Report a problem | ||
| 9/21/2014 | Listed for sale | $749,000-11.9%$156/sqft |
Source: Coldwell Banker United, Realtors #341555 Report a problem | ||
| 12/23/2013 | Listing removed | $1,000 |
Source: Zillow Rental Network Report a problem | ||
| 12/22/2013 | Listed for rent | $1,000 |
Source: Zillow Rental Network Report a problem | ||
| 10/17/2013 | Listed for sale | $850,000+138336.5%$178/sqft |
Source: Coldwell Banker United, Realtors #341555 Report a problem | ||
| 10/1/1999 | Sold | $614-99.6% |
Source: Public Record Report a problem | ||
| 5/4/1999 | Sold | $169,500$35/sqft |
Source: Public Record Report a problem | ||
Public tax history
| Year | Property taxes | Tax assessment |
|---|---|---|
| 2022 | $5,689 +2.5% | $29,870 +3.9% |
| 2021 | $5,553 -2.8% | $28,750 |
| 2020 | $5,711 -1% | $28,750 |
| 2019 | $5,771 +12.2% | $28,750 +15% |
| 2018 | $5,146 | $25,000 |
| 2017 | $5,146 +2.5% | $25,000 |
| 2016 | $5,019 +1.5% | $25,000 -1.5% |
| 2015 | $4,946 0% | $25,390 -96% |
| 2014 | $4,947 +9.1% | $634,700 +2399.8% |
| 2013 | $4,535 | $25,390 -29.7% |
| 2012 | -- | $36,140 |
| 2011 | -- | $36,140 |
| 2010 | -- | $36,140 |
| 2009 | -- | $36,140 +15% |
| 2008 | -- | $31,420 |
| 2007 | -- | $31,420 |
| 2006 | -- | $31,420 |
| 2005 | -- | $31,420 +34.3% |
| 2004 | -- | $23,390 |
| 2003 | -- | $23,390 |
| 2002 | -- | $23,390 +441.4% |
| 2000 | -- | $4,320 |
Find assessor info on the county website
Monthly payment
Est. payment
Payment breakdown
Explore the cost of this home by adjusting the details. Changes won't be saved.Climate risks
Neighborhood: Forest Acres
Nearby schools
Schools provided by the listing agent
- Elementary: Satchel Ford
- Middle: Crayton
- High: A. C. Flora
- District: Richland One
Source: Consolidated MLS. This data may not be complete. We recommend contacting the local school district to confirm school assignments for this home.
Similar homes
- $2,750,0005 bd6 ba6.1k sqft1291 Shady Ln, Columbia, SC 29206For Sale
 MLS ID #644258, Elizabeth Ferguson. Consolidated MLS
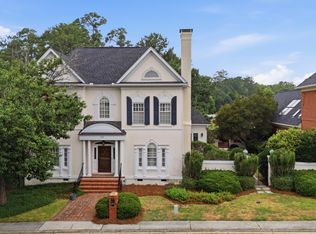
 - $1,475,0003 bd6 ba3.6k sqft120 Old Mill Cir, Columbia, SC 29206For Sale
 MLS ID #639739, Calhoun McMeekin. Consolidated MLS
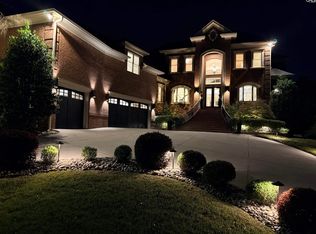
 - $2,150,0006 bd5 ba5.6k sqft1223 Jennings Ct, Columbia, SC 29204For Sale
 MLS ID #632155, James Bennett. Consolidated MLS
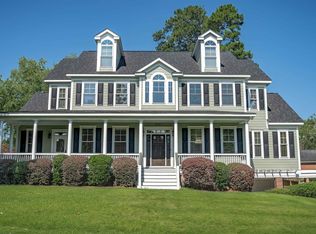
 - $1,450,0004 bd5 ba4.6k sqft2927 Delano Dr, Columbia, SC 29204For Sale
 MLS ID #637949, Courtney Miller. Consolidated MLS
