Experience timeless Southern charm and modern comfort in the heart of Lake Carolina. Red Door Inn is a boutique-style retreat featuring three beautifully designed cottages, each offering a private, peaceful stay just minutes from the lake.Thoughtfully curated with comfort in mind, each cottage blends warm character with modern convenience—creating a space that feels both elevated and inviting.Enjoy quiet mornings on the porch, walks to the lake, and access to the nearby town center with local shops, restaurants, and community events just steps away. Whether you're planning a weekend getaway or a longer stay, Red Door Inn offers a simple, comfortable escape where you can relax, recharge, and enjoy the best of Lake Carolina.More privacy and character than any hotelSpa-quality bathrooms with luxury finishesQuiet, walkable lakeside communityIdeal for a wedding venue. The Red Door Family Compound—a rare collection of four beautifully appointed residences situated on a spacious double lot in one of the area’s most desirable communities. Residents enjoy access to a picturesque lake, community pool, scenic walking trails, and a charming town center, all just moments away. The four homes are thoughtfully connected by inviting covered Southern porches and surrounded by professionally landscaped grounds with abundant parking. Three of the cottages each feature one bedroom, one full bath, a well-appointed kitchen, and a private laundry area, making them ideal for guests, extended family, or rental opportunities. The main residence offers an exceptional living experience with two luxurious primary suites, a gourmet chef’s kitchen, two wood-burning fireplaces, an oversized laundry room, and three full bathrooms. Designed with both comfort and elegance in mind, the home is perfect for entertaining or everyday living. weddings, getaways, or work travelResponsive, caring host — Vicki Disclaimer: CMLS has not reviewed and, therefore, does not endorse vendors who may appear in listings.
For sale
Price cut: $5K (9/25)
$1,620,000
821 Harborside Ln, Columbia, SC 29229
5beds
4,400sqft
Single Family Residence
Built in 2014
10,018 Square Feet Lot
$1,595,100 Zestimate®
$368/sqft
$-- HOA
What's special
Two wood-burning fireplacesCommunity poolPrivate laundry areaProfessionally landscaped groundsThree beautifully designed cottagesSpacious double lotScenic walking trails
- 126 days
- 356
- 23
Zillow last checked:
Listing updated:
Listed by:
Vicki A Brooks,
Vicki Brooks Properties
Source: Consolidated MLS,MLS#: 636300
Facts & features
Interior
Bedrooms & bathrooms
- Bedrooms: 5
- Bathrooms: 6
- Full bathrooms: 5
- 1/2 bathrooms: 1
- Partial bathrooms: 1
- Main level bathrooms: 4
Primary bedroom
- Level: Main
Bedroom 2
- Level: Main
Bedroom 3
- Level: Second
Bedroom 4
- Level: Second
Bedroom 5
- Level: Second
Dining room
- Level: Main
Great room
- Level: Second
Kitchen
- Level: Main
Living room
- Level: Main
Heating
- Central
Cooling
- Central Air
Appliances
- Laundry: Main Level
Features
- Basement: Crawl Space
- Number of fireplaces: 1
Interior area
- Total structure area: 4,400
- Total interior livable area: 4,400 sqft
Video & virtual tour
Property
Parking
- Total spaces: 8
- Parking features: Detached
- Garage spaces: 2
Lot
- Size: 10,018 Square Feet
Details
- Parcel number: 232080732
Construction
Type & style
- Home type: SingleFamily
- Architectural style: Craftsman
- Property subtype: Single Family Residence
Materials
- Fiber Cement-Hardy Plank
Condition
- New construction: No
- Year built: 2014
Utilities & green energy
- Sewer: Public Sewer
- Water: Public
- Utilities for property: Electricity Connected
Community & HOA
Community
- Subdivision: Lake Carolina - Harborside
HOA
- Has HOA: Yes
Location
- Region: Columbia
Financial & listing details
- Price per square foot: $368/sqft
- Tax assessed value: $398,900
- Annual tax amount: $3,613
- Date on market: 6/12/2026
- Listing agreement: Exclusive Right To Sell
Estimated market value
$1,595,100
$1.52M - $1.67M
$1,244/mo
Price history
| Date | Event | Price |
|---|---|---|
| 9/25/2026 | Price change | $1,620,000-0.3%$368/sqft |
Source:  Consolidated MLS #636300 Report a problem Consolidated MLS #636300 Report a problem | ||
| 9/13/2026 | Price change | $1,625,000-1.5%$369/sqft |
Source: Consolidated MLS #636300 Report a problem | ||
| 8/29/2026 | Price change | $1,650,000-2.9%$375/sqft |
Source: Consolidated MLS #636300 Report a problem | ||
| 8/22/2026 | Price change | $1,699,000-29.2%$386/sqft |
Source: Consolidated MLS #636300 Report a problem | ||
| 8/12/2026 | Pending sale | $2,399,000+41.2%$545/sqft |
Source: Consolidated MLS #636300 Report a problem | ||
| 7/27/2026 | Price change | $1,699,000-2.9%$386/sqft |
Source: Consolidated MLS #636300 Report a problem | ||
| 6/12/2026 | Listed for sale | $1,750,000+46.4%$398/sqft |
Source: Consolidated MLS #636300 Report a problem | ||
| 3/25/2026 | Listing removed | $2,300$1/sqft |
Source: Consolidated MLS #623036 Report a problem | ||
| 12/10/2025 | Listed for rent | $2,300+27.8%$1/sqft |
Source: Consolidated MLS #623036 Report a problem | ||
| 9/26/2025 | Listing removed | $1,195,000$272/sqft |
Source: Consolidated MLS #607415 Report a problem | ||
| 8/18/2025 | Price change | $1,195,000-4.4%$272/sqft |
Source: Consolidated MLS #607415 Report a problem | ||
| 8/4/2025 | Price change | $1,250,000-7.4%$284/sqft |
Source: Consolidated MLS #607415 Report a problem | ||
| 6/17/2025 | Price change | $1,350,000-6.9%$307/sqft |
Source: Consolidated MLS #607415 Report a problem | ||
| 4/29/2025 | Listed for sale | $1,450,000+111.7%$330/sqft |
Source: Consolidated MLS #607415 Report a problem | ||
| 8/23/2022 | Listing removed | -- |
Source: Zillow Rental Network_1 Report a problem | ||
| 6/20/2022 | Price change | $1,800-55% |
Source: Zillow Rental Network_1 #542904 Report a problem | ||
| 6/13/2022 | Listed for rent | $4,000$1/sqft |
Source: Zillow Rental Network_1 #542904 Report a problem | ||
| 5/13/2022 | Sold | $685,000$156/sqft |
Source: Public Record Report a problem | ||
Public tax history
| Year | Property taxes | Tax assessment |
|---|---|---|
| 2022 | $3,613 -1.4% | $15,960 |
| 2021 | $3,665 -1.6% | $15,960 |
| 2020 | $3,725 0% | $15,960 |
| 2019 | $3,726 +5.2% | $15,960 +7.5% |
| 2018 | $3,541 | $14,840 |
| 2017 | $3,541 +2.2% | $14,840 |
| 2016 | $3,466 +0.4% | $14,840 -33.4% |
| 2015 | $3,452 -71.5% | $22,270 -6.4% |
| 2014 | $12,110 +1110.2% | $23,800 +1564.3% |
| 2013 | $1,001 | $1,430 +4.4% |
| 2012 | -- | $1,370 -58.5% |
| 2011 | -- | $3,300 |
| 2010 | -- | $3,300 |
| 2009 | -- | $3,300 +1220% |
| 2008 | -- | $250 -91.7% |
| 2007 | -- | $3,000 |
| 2006 | -- | $3,000 |
Find assessor info on the county website
Monthly payment
Est. payment
Payment breakdown
Explore the cost of this home by adjusting the details. Changes won't be saved.Climate risks
Neighborhood: 29229
Nearby schools
Schools provided by the listing agent
- Elementary: Lake Carolina
- Middle: Blythewood
- High: Blythewood
- District: Richland Two
Source: Consolidated MLS. This data may not be complete. We recommend contacting the local school district to confirm school assignments for this home.

Similar homes
- $860,0005 bd5 ba4.8k sqft25 Burgee Ct, Columbia, SC 29229For Sale
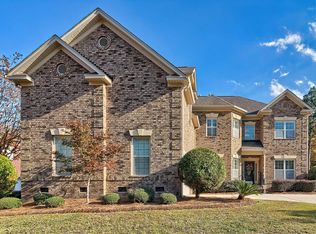 MLS ID #641331, Clary M Kinloch. Consolidated MLS
 - $849,9006 bd5 ba4.3k sqft773 Long Pointe Ln, Columbia, SC 29229New Construction
 Consolidated MLS
 - from $830,9005 bd5 ba4.1k sqftThe Riverside Plan, Harborside at Lake Carolina, Columbia, SC 29229New Construction
 Fox Creek Homes
 - $819,9005 bd6 ba5.1k sqft96 Oak Brook Dr, Columbia, SC 29223For Sale
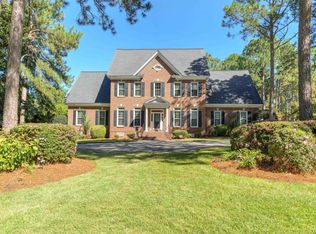 MLS ID #645014, Karen Yip. Consolidated MLS
