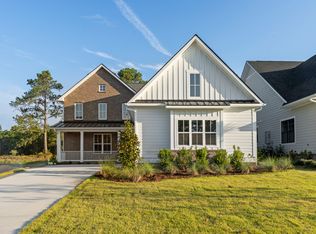
Experience lakefront living in this beautifully crafted 2,931 sq. ft. home, currently under construction with projected completion in January/February. Designed to take full advantage of its setting, nearly every window across the main level captures stunning lake views, including from the great room, dining area, and primary suite.The main floor showcases 8-foot doors, detailed trim work, crown molding, and hardwood flooring extending into the primary suite. A versatile flex room on the first floor offers additional space for an office, study, or potential bedroom based on purchaser preference.Upstairs, a spacious loft with a wet bar creates an ideal second living and entertaining area. Three additional bedrooms provide plenty of room for family and guests, including an oversized bedroom with its own private full bath—perfect for multigenerational living, a guest suite, media room, man cave, or children's retreat.Positioned on a desirable corner lot with approximately 60 feet of lake shoreline, the property offers added privacy with no neighboring home immediately to the left. Even better, the home comes with a dock permit, giving the future owner the opportunity to fully embrace the lakefront lifestyle.A rare opportunity to own new construction with exceptional craftsmanship, flexible living spaces, panoramic lake views, and direct access to the water. Disclaimer: CMLS has not reviewed and, therefore, does not endorse vendors who may appear in listings.
New construction
$860,985
62 Hubbard Ct, Columbia, SC 29229
4beds
2,931sqft
Single Family Residence
Built in 2026
8,712 Square Feet Lot
$-- Zestimate®
$294/sqft
$152/mo HOA
What's special
Hardwood flooringGreat roomVersatile flex roomDetailed trim workDining areaPanoramic lake viewsStunning lake views
- 76 days
- 393
- 22
Zillow last checked:
Listing updated:
Listed by:
Javarion Calhoun,
Home Advantage Realty Builder Services
Source: Consolidated MLS,MLS#: 639961
Facts & features
Interior
Bedrooms & bathrooms
- Bedrooms: 4
- Bathrooms: 4
- Full bathrooms: 4
- Main level bathrooms: 2
Rooms
- Room types: Office, Loft, FROG (With Closet)
Primary bedroom
- Features: Bay Window, Double Vanity, Bath-Private, Separate Shower, Sitting Room, Walk-In Closet(s), High Ceilings, Recessed Lighting, Separate Water Closet, Spa/Multiple Head Shower
- Level: Main
Bedroom 2
- Features: Walk-In Closet(s), Ceiling Fan(s), Recessed Lighting
- Level: Second
Bedroom 3
- Features: Walk-In Closet(s), Recessed Lighting
- Level: Second
Bedroom 4
- Features: Bath-Private, Sitting Room, Tub-Shower, Ceiling Fan(s), Closet-Private, Recessed Lighting
- Level: Second
Dining room
- Features: Bay Window, Molding, Vaulted Ceiling(s)
Great room
- Level: Main
Kitchen
- Features: Eat-in Kitchen, Backsplash-Tiled, Recessed Lighting, Counter Tops-Quartz
- Level: Main
Heating
- Central
Cooling
- Central Air
Appliances
- Included: Free-Standing Range, Gas Range, Dishwasher, Disposal, Ice Maker, Microwave Pull out
- Laundry: Mud Room, Main Level
Features
- Built-in Features
- Flooring: Engineered Hardwood, Carpet
- Has basement: No
- Attic: Pull Down Stairs
- Number of fireplaces: 1
- Fireplace features: Gas Log-Natural
Interior area
- Total structure area: 2,931
- Total interior livable area: 2,931 sqft
Property
Parking
- Total spaces: 2
- Parking features: Garage Door Opener
- Attached garage spaces: 2
Features
- Stories: 2
- Exterior features: Dock, Gutters - Full
- Has view: Yes
- View description: Water
- Has water view: Yes
- Water view: Water
- Waterfront features: Common Lake, Deeded Lake Access, View-Big Water
- Frontage length: 60
Lot
- Size: 8,712 Square Feet
- Features: Corner Lot, Sprinkler
Details
- Parcel number: 232071213
Construction
Type & style
- Home type: SingleFamily
- Architectural style: Craftsman
- Property subtype: Single Family Residence
Materials
- Fiber Cement-Hardy Plank
- Foundation: Slab
Condition
- New Construction
- New construction: Yes
- Year built: 2026
Details
- Warranty included: Yes
Utilities & green energy
- Sewer: Public Sewer
- Water: Public
- Utilities for property: Cable Connected
Community & HOA
Community
- Features: Recreation Facility, Pool, Sidewalks
- Security: Security System Owned, Smoke Detector(s)
- Subdivision: Lake Carolina - Harborside
HOA
- Has HOA: Yes
- Services included: Cable TV, Common Area Maintenance
- HOA fee: $1,829 annually
Location
- Region: Columbia
Financial & listing details
- Price per square foot: $294/sqft
- Date on market: 8/1/2026
- Listing agreement: Exclusive Right To Sell
- Road surface type: Paved
Estimated market value
Not available
Estimated sales range
Not available
Not available
Price history
| Date | Event | Price |
|---|---|---|
| 8/2/2026 | Listed for sale | $860,985$294/sqft |
Source:  Consolidated MLS #639961 Report a problem Consolidated MLS #639961 Report a problem | ||
Public tax history
Tax history is unavailable.
Monthly payment
Est. payment
Payment breakdown
Explore the cost of this home by adjusting the details. Changes won't be saved.Climate risks
Neighborhood: 29229
Nearby schools
Schools provided by the listing agent
- Elementary: Lake Carolina
- Middle: Kelly Mill
- High: Blythewood
- District: Richland Two
Source: Consolidated MLS. This data may not be complete. We recommend contacting the local school district to confirm school assignments for this home.
- $849,9006 bd5 ba4.3k sqft773 Long Pointe Ln, Columbia, SC 29229New Construction

- from $793,9004 bd3 ba2.9k sqftThe Linkside Plan, Harborside at Lake Carolina, Columbia, SC 29229New Construction
- from $830,9005 bd5 ba4.1k sqftThe Riverside Plan, Harborside at Lake Carolina, Columbia, SC 29229New Construction

- from $719,9004 bd4 ba2.9k sqftThe Harborside Plan, Harborside at Lake Carolina, Columbia, SC 29229New Construction

Similar homes
- $849,9006 bd5 ba4.3k sqft773 Long Pointe Ln, Columbia, SC 29229New ConstructionConsolidated MLS
- from $793,9004 bd3 ba2.9k sqftThe Linkside Plan, Harborside at Lake Carolina, Columbia, SC 29229New ConstructionFox Creek Homes
- from $719,9004 bd4 ba2.9k sqftThe Harborside Plan, Harborside at Lake Carolina, Columbia, SC 29229New ConstructionFox Creek Homes
- from $740,9005 bd4 ba3.4k sqftThe Streamside Plan, Harborside at Lake Carolina, Columbia, SC 29229New Construction
 Fox Creek Homes
