New construction on .79 acre with all four bedrooms and three full baths on the main level, plus a large bonus room and half bath upstairs. Double mahogany entry doors open to hardwood floors and a bright, open main living area. The great room features a gas fireplace and flows into the kitchen with a large island and farmhouse sink, granite countertops, tiled backsplash, gas cooktop, pot filler, built-in wall oven and microwave, and pantry. At the back of the home, the natural light really stands out, with a bay-window breakfast area and a wall of glass with upgraded double sliding doors opening directly to the spacious deck. The primary suite is positioned on one side of the home, while the additional bedrooms are on the opposite side. The primary suite includes a walk-in closet and a striking bath with double vanity, freestanding tub and multi-jet spa shower. The front bedroom could easily serve as a home office or guest suite, while the other two secondary bedrooms share a Jack-and-Jill bath. Just off the entry is a separate dining room, and coming in from the garage, a drop station and additional utility closet provide convenient everyday storage. Upstairs, the finished bonus room with its own half bath gives you plenty of room for a media room, game room, workout space or a combination of uses. Located in Hastings Point, approximately 9 miles from Downtown Columbia with convenient access to Scout Motors, I-77, I-277, I-20 and Blythewood. Disclaimer: CMLS has not reviewed and, therefore, does not endorse vendors who may appear in listings.
New construction
Price cut: $25.1K (9/23)
$799,900
119 Hastings Point Dr, Columbia, SC 29203
4beds
3,436sqft
Single Family Residence
Built in 2026
0.79 Acres Lot
$794,000 Zestimate®
$233/sqft
$33/mo HOA
What's special
Spacious deckFarmhouse sinkHardwood floorsPot fillerSeparate dining roomGas cooktopBay-window breakfast area
- 13 days
- 674
- 60
Zillow last checked:
Listing updated:
Listed by:
Jill Hydrick Phone:803-381-1932,
EXIT Real Est Consultants
Source: Consolidated MLS,MLS#: 643044
Facts & features
Interior
Bedrooms & bathrooms
- Bedrooms: 4
- Bathrooms: 4
- Full bathrooms: 3
- 1/2 bathrooms: 1
- Partial bathrooms: 1
- Main level bathrooms: 3
Rooms
- Room types: Bonus Room
Primary bedroom
- Features: Double Vanity, Bath-Private, Separate Shower, Recessed Lighting, Spa/Multiple Head Shower
- Level: Main
Bedroom 2
- Features: Double Vanity, Closet-Private
- Level: Main
Bedroom 3
- Features: Closet-Private
- Level: Main
Bedroom 4
- Features: Bath-Shared, Closet-Private
- Level: Main
Dining room
- Features: French Doors, Floors-Hardwood, Molding, Ceiling Fan(s), Recessed Lighting
- Level: Main
Great room
- Level: Main
Kitchen
- Features: Eat-in Kitchen, Floors-Hardwood, Kitchen Island, Nook, Pantry, Granite Counters, Backsplash-Tiled, Recessed Lighting
- Level: Main
Heating
- Central
Cooling
- Central Air
Appliances
- Included: Counter Cooktop, Gas Range, Dishwasher, Pot Filler, Stove Exhaust Vented Exte, Tankless Water Heater, Gas Water Heater
- Laundry: Heated Space, Main Level
Features
- Built-in Features
- Flooring: Hardwood, Carpet, Tile
- Basement: Crawl Space
- Attic: Storage,Attic Access
- Number of fireplaces: 1
- Fireplace features: Gas Log-Natural
Interior area
- Total structure area: 3,436
- Total interior livable area: 3,436 sqft
Property
Parking
- Total spaces: 2
- Parking features: Garage Door Opener
- Attached garage spaces: 2
Features
- Stories: 2
- Patio & porch: Deck
Lot
- Size: 0.79 Acres
- Dimensions: 194 x 252.2 x 65 x 276.2
Details
- Parcel number: 145010314
Construction
Type & style
- Home type: SingleFamily
- Architectural style: Traditional
- Property subtype: Single Family Residence
Materials
- Brick-Partial-AbvFound, Fiber Cement-Hardy Plank
Condition
- New Construction
- New construction: Yes
- Year built: 2026
Details
- Warranty included: Yes
Utilities & green energy
- Sewer: Public Sewer
- Water: Public
- Utilities for property: Electricity Connected
Community & HOA
Community
- Security: Smoke Detector(s)
- Subdivision: HASTINGS POINT
HOA
- Has HOA: Yes
- HOA fee: $400 annually
Location
- Region: Columbia
Financial & listing details
- Price per square foot: $233/sqft
- Tax assessed value: $44,000
- Annual tax amount: $1,177
- Date on market: 9/15/2026
- Listing agreement: Exclusive Right To Sell
- Road surface type: Paved
Estimated market value
$794,000
$754,000 - $834,000
$3,769/mo
Price history
| Date | Event | Price |
|---|---|---|
| 9/23/2026 | Price change | $799,900-3%$233/sqft |
Source:  Consolidated MLS #643044 Report a problem Consolidated MLS #643044 Report a problem | ||
| 9/15/2026 | Listed for sale | $825,000+1275%$240/sqft |
Source: Consolidated MLS #643044 Report a problem | ||
| 11/4/2025 | Sold | $60,000+5.3%$17/sqft |
Source: Public Record Report a problem | ||
| 7/18/2022 | Sold | $57,000-12.2%$17/sqft |
Source:  Canopy MLS as distributed by MLS GRID #3865996 Report a problem Canopy MLS as distributed by MLS GRID #3865996 Report a problem | ||
| 6/16/2022 | Pending sale | $64,900$19/sqft |
Source: Canopy MLS as distributed by MLS GRID #3865996 Report a problem | ||
| 6/11/2022 | Listed for sale | $64,900$19/sqft |
Source: Canopy MLS as distributed by MLS GRID #3865996 Report a problem | ||
| 6/10/2022 | Pending sale | $64,900$19/sqft |
Source: Canopy MLS as distributed by MLS GRID #3865996 Report a problem | ||
| 5/27/2022 | Listed for sale | $64,900+80.3%$19/sqft |
Source: Canopy MLS as distributed by MLS GRID #3865996 Report a problem | ||
| 7/3/2002 | Sold | $36,000$10/sqft |
Source: Public Record Report a problem | ||
Public tax history
| Year | Property taxes | Tax assessment |
|---|---|---|
| 2022 | $1,177 -0.7% | $2,640 |
| 2021 | $1,185 -0.6% | $2,640 |
| 2020 | $1,192 -0.5% | $2,640 |
| 2019 | $1,198 -1% | $2,640 |
| 2018 | $1,211 | $2,640 |
| 2017 | $1,211 +3.1% | $2,640 |
| 2016 | $1,174 +1.9% | $2,640 |
| 2015 | $1,151 +1.5% | $2,640 -94% |
| 2014 | $1,134 +2.2% | $44,000 +1566.7% |
| 2013 | $1,110 | $2,640 +6.5% |
| 2012 | -- | $2,480 |
| 2011 | -- | $2,480 |
| 2010 | -- | $2,480 |
| 2009 | -- | $2,480 +14.8% |
| 2008 | -- | $2,160 |
| 2007 | -- | $2,160 |
| 2006 | -- | $2,160 |
| 2005 | -- | $2,160 |
| 2004 | -- | $2,160 +49% |
| 2003 | -- | $1,450 |
| 2002 | -- | $1,450 -32.9% |
| 2000 | -- | $2,160 |
Find assessor info on the county website
Monthly payment
Est. payment
Payment breakdown
Explore the cost of this home by adjusting the details. Changes won't be saved.Climate risks
Neighborhood: 29203
Nearby schools
Schools provided by the listing agent
- Elementary: Forest Heights
- Middle: Alcorn
- High: Eau Claire
- District: Richland One
Source: Consolidated MLS. This data may not be complete. We recommend contacting the local school district to confirm school assignments for this home.
Similar homes
- $975,0004 bd3 ba2.7k sqft920 Rickenbaker Rd, Columbia, SC 29205For Sale
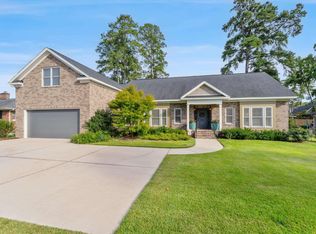 MLS ID #642847, Andrea Reynolds. Consolidated MLS
 - $675,0004 bd4 ba3.5k sqft36 Gallantry Ct, Irmo, SC 29063For Sale
 MLS ID #642945, Patrick O'Connor. Consolidated MLS
 - $929,0004 bd5 ba3k sqft4208 Devine St, Columbia, SC 29205New Construction
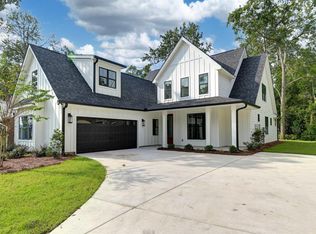 MLS ID #641928, Russell Jones. Consolidated MLS
 - $695,0004 bd4 ba3.1k sqft18 Alumni Ln, Blythewood, SC 29016For Sale
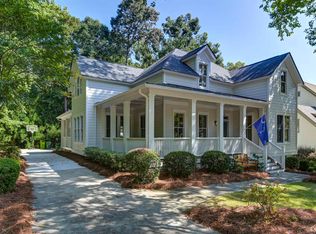 MLS ID #642803, Stan Smith. Consolidated MLS
 - $875,0004 bd4 ba3.2k sqft1136 Fiddlehead Way, Myrtle Beach, SC 29579For Sale
 MLS ID #2621608, Karen L Knight, Shoreline Realty. CCAR
