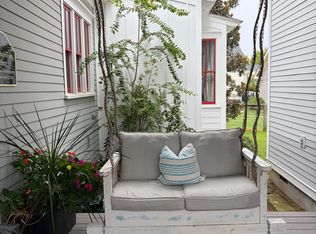
Welcome to 813 Harborside Lane, where Southern charm, a welcoming neighborhood, and everyday convenience come together in one of Lake Carolina’s most sought-after communities. In Harborside, front porches, sidewalks, and tree-lined roads create a true neighborhood feel. And this home is just steps from the community pool, playground, and green space! The home itself makes a beautiful first impression with its oversized, covered front porch, classic porch swing, and well-maintained landscaping. It’s the perfect spot for morning coffee, visiting with neighbors, or entertaining. Inside, the formal dining room flows into a spacious, open-concept kitchen, living room, and flex space with built-in seating, creating an inviting layout for everyday living. The kitchen features solid surface countertops, a raised bar, smooth-top range, and double oven, while the living room showcases a cozy fireplace and tons of natural light.Upstairs, you’ll find all three bedrooms, the laundry room, and a spacious primary suite with a huge walk-in closet. The en suite bathroom features dual vanities, a separate shower, and garden tub, while two additional bedrooms share a full bathroom. Newer carpet has been installed throughout the upstairs, along with newer paint.Outside, the fenced area and beautifully maintained yard provide a great space to enjoy the outdoors. The spacious, rear-entry, two-car garage features impressively high ceilings for plenty of parking and storage, while the tankless water heater provides extra efficiency and ease.Harborside is the kind of community where neighbors know each other, kids play outside, and Halloween is a big deal, with incredible decorations and neighborhood trick-or-treating. You’re also just a short stroll from Lake Carolina’s Town Center, with shops, restaurants, and a weekly farmers market. Add in miles of walking and biking trails, two community pools, playgrounds, tennis courts, and beautiful green spaces, and it’s easy to see why this is such a special place to call home. Disclaimer: CMLS has not reviewed and, therefore, does not endorse vendors who may appear in listings.
For sale
Price cut: $5K (10/12)
$315,000
813 Harborside Ln, Columbia, SC 29229
3beds
2,083sqft
Single Family Residence
Built in 2007
6,098 Square Feet Lot
$313,900 Zestimate®
$151/sqft
$54/mo HOA
What's special
Cozy fireplaceFenced areaBeautifully maintained yardOversized covered front porchClassic porch swingGarden tubSpacious open-concept kitchen
- 14 days
- 860
- 110
Likely to sell faster than
Zillow last checked:
Listing updated:
Listed by:
Hannah Watson,
Coldwell Banker Realty
Source: Consolidated MLS,MLS#: 644094
Facts & features
Interior
Bedrooms & bathrooms
- Bedrooms: 3
- Bathrooms: 3
- Full bathrooms: 2
- 1/2 bathrooms: 1
- Partial bathrooms: 1
- Main level bathrooms: 1
Primary bedroom
- Features: Tub-Garden, Bath-Private, Separate Shower, Walk-In Closet(s), Ceiling Fan(s), Closet-Private
- Level: Second
Bedroom 2
- Features: Bath-Shared, Ceiling Fan(s), Closet-Private
- Level: Second
Bedroom 3
- Features: Bath-Shared, Ceiling Fan(s), Closet-Private
- Level: Second
Dining room
- Features: High Ceilings, Floors-Laminate
- Level: Main
Kitchen
- Features: Bar, Eat-in Kitchen, Pantry, Floors-Laminate, Backsplash-Tiled
- Level: Main
Living room
- Features: Fireplace, Ceilings-High (over 9 Ft), Floors-Laminate, Ceiling Fan
- Level: Main
Heating
- Central, Heat Pump 1st Lvl, Heat Pump 2nd Lvl
Cooling
- Central Air
Appliances
- Included: Double Oven, Smooth Surface, Dishwasher, Disposal, Microwave Above Stove
- Laundry: Laundry Closet
Features
- Flooring: Laminate, Carpet
- Basement: Crawl Space
- Number of fireplaces: 1
Interior area
- Total structure area: 2,083
- Total interior livable area: 2,083 sqft
Property
Parking
- Total spaces: 2
- Parking features: Garage - Attached
- Attached garage spaces: 2
Features
- Stories: 2
- Fencing: Rear Only Wrought Iron
Lot
- Size: 6,098 Square Feet
- Features: Sprinkler
Details
- Additional structures: Tennis Court(s)
- Parcel number: 232080730
Construction
Type & style
- Home type: SingleFamily
- Architectural style: Charleston
- Property subtype: Single Family Residence
Materials
- Fiber Cement-Hardy Plank
Condition
- New construction: No
- Year built: 2007
Utilities & green energy
- Sewer: Public Sewer
- Water: Public
- Utilities for property: Electricity Connected
Community & HOA
Community
- Features: Pool, Sidewalks
- Subdivision: Lake Carolina - Harborside
HOA
- Has HOA: Yes
- Services included: Playground, Sidewalk Maintenance, Street Light Maintenance, Tennis Courts, Green Areas
- HOA fee: $650 annually
Location
- Region: Columbia
Financial & listing details
- Price per square foot: $151/sqft
- Tax assessed value: $201,200
- Annual tax amount: $1,587
- Date on market: 10/1/2026
- Listing agreement: Exclusive Right To Sell
- Road surface type: Paved
Estimated market value
$313,900
$298,000 - $330,000
$2,048/mo
Price history
| Date | Event | Price |
|---|---|---|
| 10/12/2026 | Price change | $315,000-1.6%$151/sqft |
Source:  Consolidated MLS #644094 Report a problem Consolidated MLS #644094 Report a problem | ||
| 10/1/2026 | Listed for sale | $320,000+11.3%$154/sqft |
Source: Consolidated MLS #644094 Report a problem | ||
| 9/14/2022 | Sold | $287,500-3.8%$138/sqft |
Source: Public Record Report a problem | ||
| 7/14/2022 | Listed for sale | $299,000+42.4%$144/sqft |
Source: Consolidated MLS #545339 Report a problem | ||
| 12/6/2016 | Sold | $210,000-4.5%$101/sqft |
Source: Public Record Report a problem | ||
| 4/19/2016 | Listed for sale | $219,900+5.7%$106/sqft |
Source: Coldwell Banker United, Realtors - Midtown #399059 Report a problem | ||
| 6/2/2011 | Sold | $208,000-11.8%$100/sqft |
Source: Public Record Report a problem | ||
| 8/14/2007 | Sold | $235,900$113/sqft |
Source: Public Record Report a problem | ||
Public tax history
| Year | Property taxes | Tax assessment |
|---|---|---|
| 2022 | $1,587 -0.2% | $8,050 |
| 2021 | $1,590 -1.4% | $8,050 |
| 2020 | $1,613 +1.4% | $8,050 |
| 2019 | $1,590 -4.7% | $8,050 -4.2% |
| 2018 | $1,669 | $8,400 |
| 2017 | $1,669 +2% | $8,400 +6.9% |
| 2016 | $1,636 -15.9% | $7,860 |
| 2015 | $1,945 -0.4% | $7,860 -96% |
| 2014 | $1,953 +0.2% | $196,600 +2401.3% |
| 2013 | $1,950 | $7,860 -5.5% |
| 2012 | -- | $8,320 -13.2% |
| 2011 | -- | $9,590 |
| 2010 | -- | $9,590 |
| 2009 | -- | $9,590 +1.6% |
| 2008 | -- | $9,440 +214.7% |
| 2007 | -- | $3,000 |
| 2006 | -- | $3,000 |
Find assessor info on the county website
Monthly payment
Est. payment
Payment breakdown
Explore the cost of this home by adjusting the details. Changes won't be saved.Climate risks
Neighborhood: 29229
Nearby schools
Schools provided by the listing agent
- Elementary: Lake Carolina
- Middle: Kelly Mill
- High: Blythewood
- District: Richland Two
Source: Consolidated MLS. This data may not be complete. We recommend contacting the local school district to confirm school assignments for this home.

Similar homes
- $--4 bd3 ba2.5k sqft112 Van Der Horst Dr, Columbia, SC 29229Auction
 Auction.com 2
 - $315,0003 bd3 ba1.8k sqft232 Ashewicke Dr, Columbia, SC 29229For Sale
 MLS ID #644317, John Duncan. Consolidated MLS
 - $--4 bd3 ba2.5k sqft416 Bombing Range Rd, Columbia, SC 29229Auction
 Auction.com 2
 - $--3 bd3 ba1.4k sqft110 Baysdale Dr, Columbia, SC 29229Auction
 Xome
Xome
